Kleine Emmie & The Others
- Design proposal
- Luzern, Switzerland
- Focus
- architecture · landscape · urbanism · computation
- Year
- 2025
Europan 18 Re-Sourcing, 2025 · Winner · Luzern, Switzerland
Data Unfolding
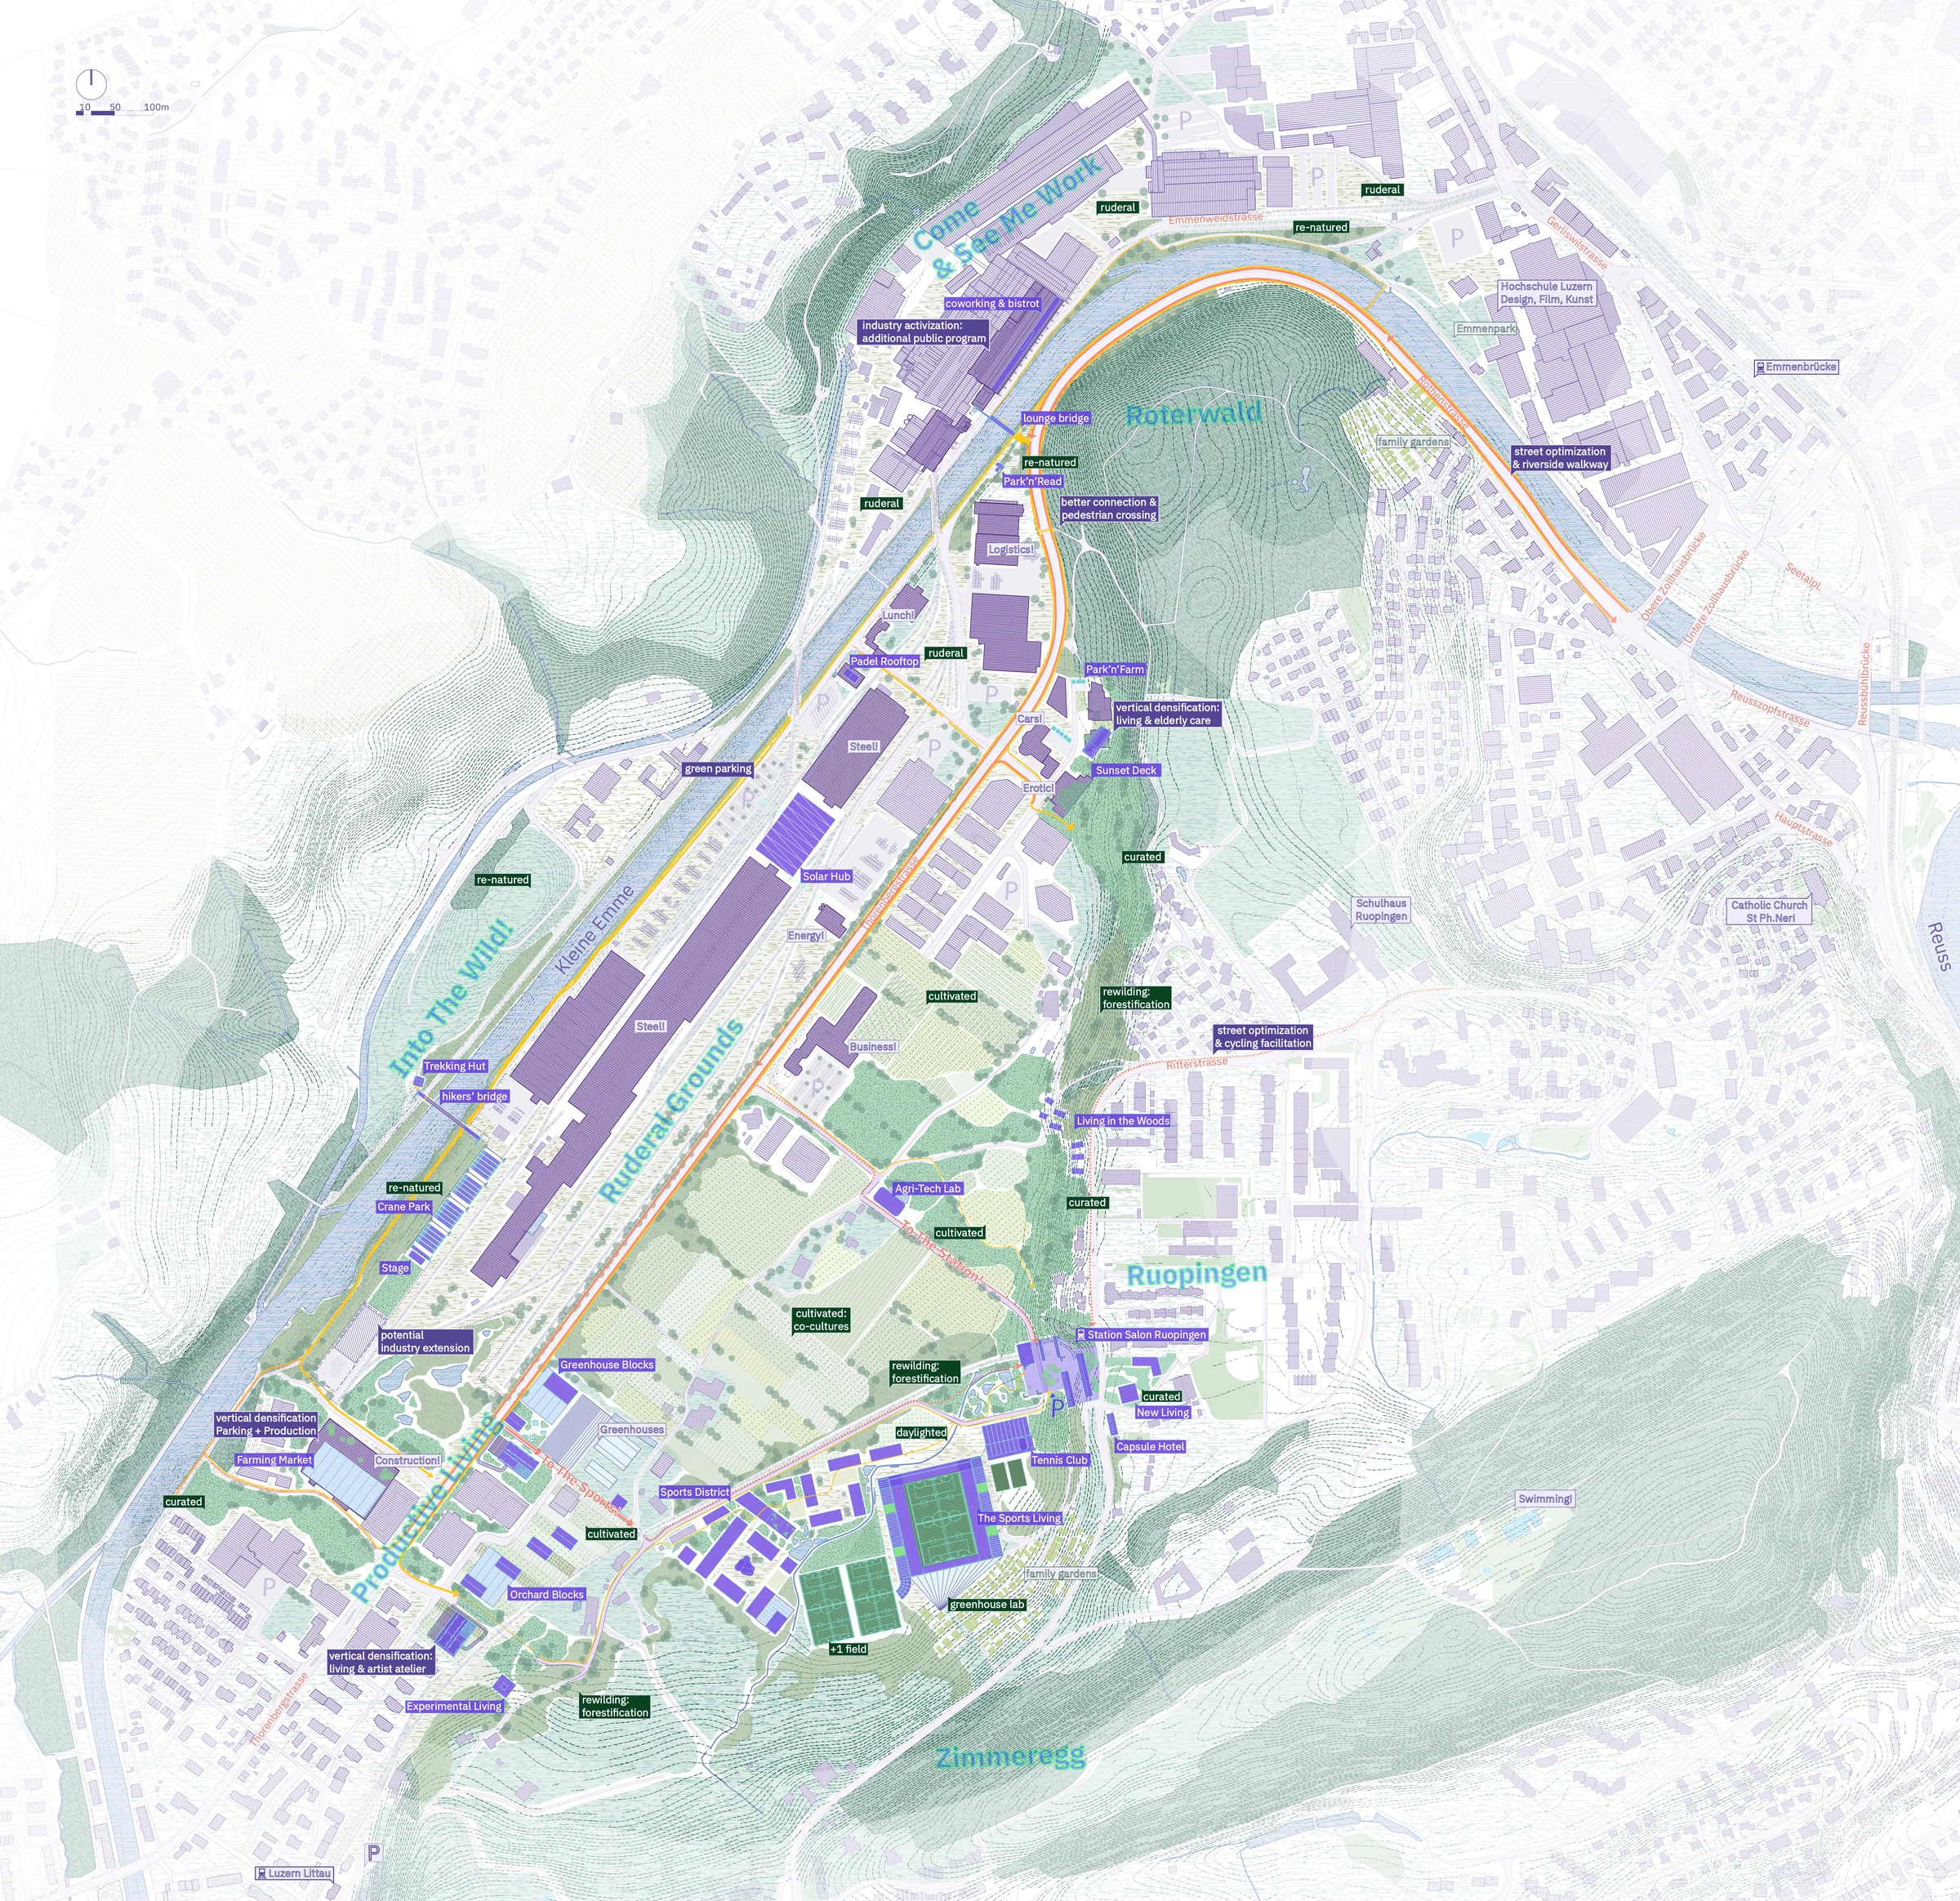
We mapped the physical barriers separating Littauerboden from the Kleine Emme river and the city, alongside two forms of monoculture in our site: agricultural land use and an industrially specialized labor force.
Research
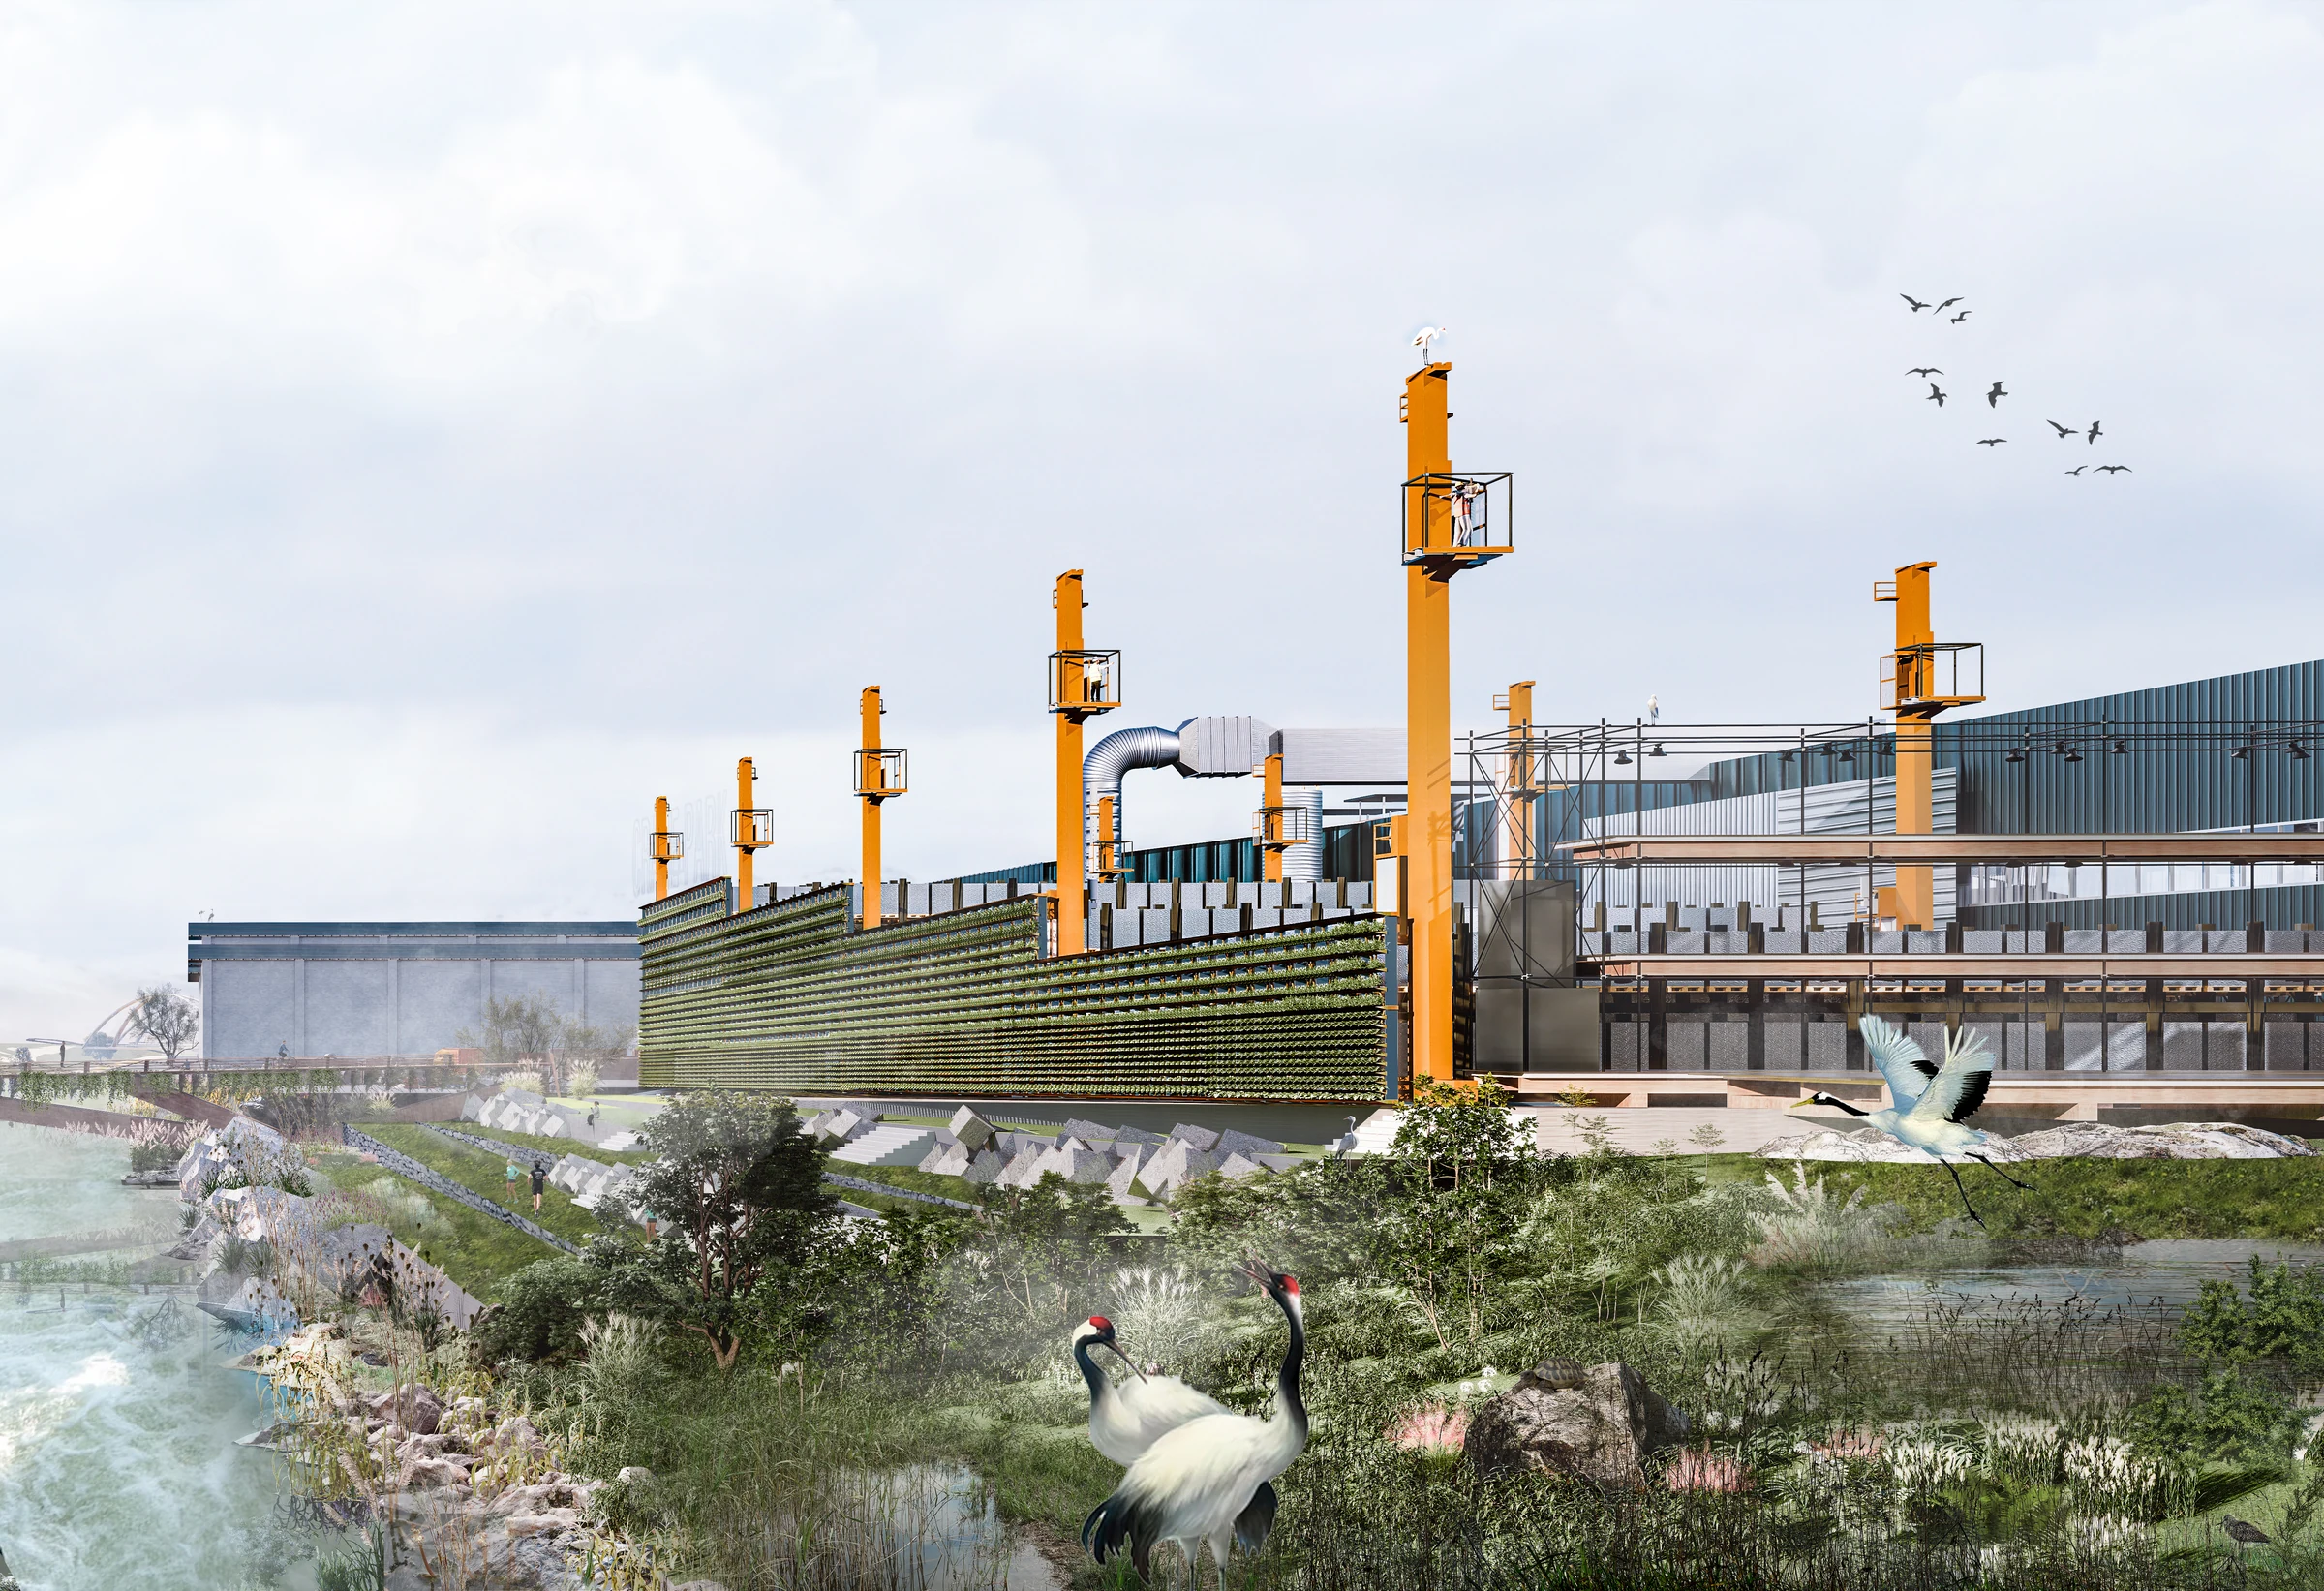
The focus was on the river corridor, ruderal grounds, agricultural plots and industrial structures to identify opportunities for habitat connectivity, ecological succession, densification and a more diverse mix of social and cultural activities.
System
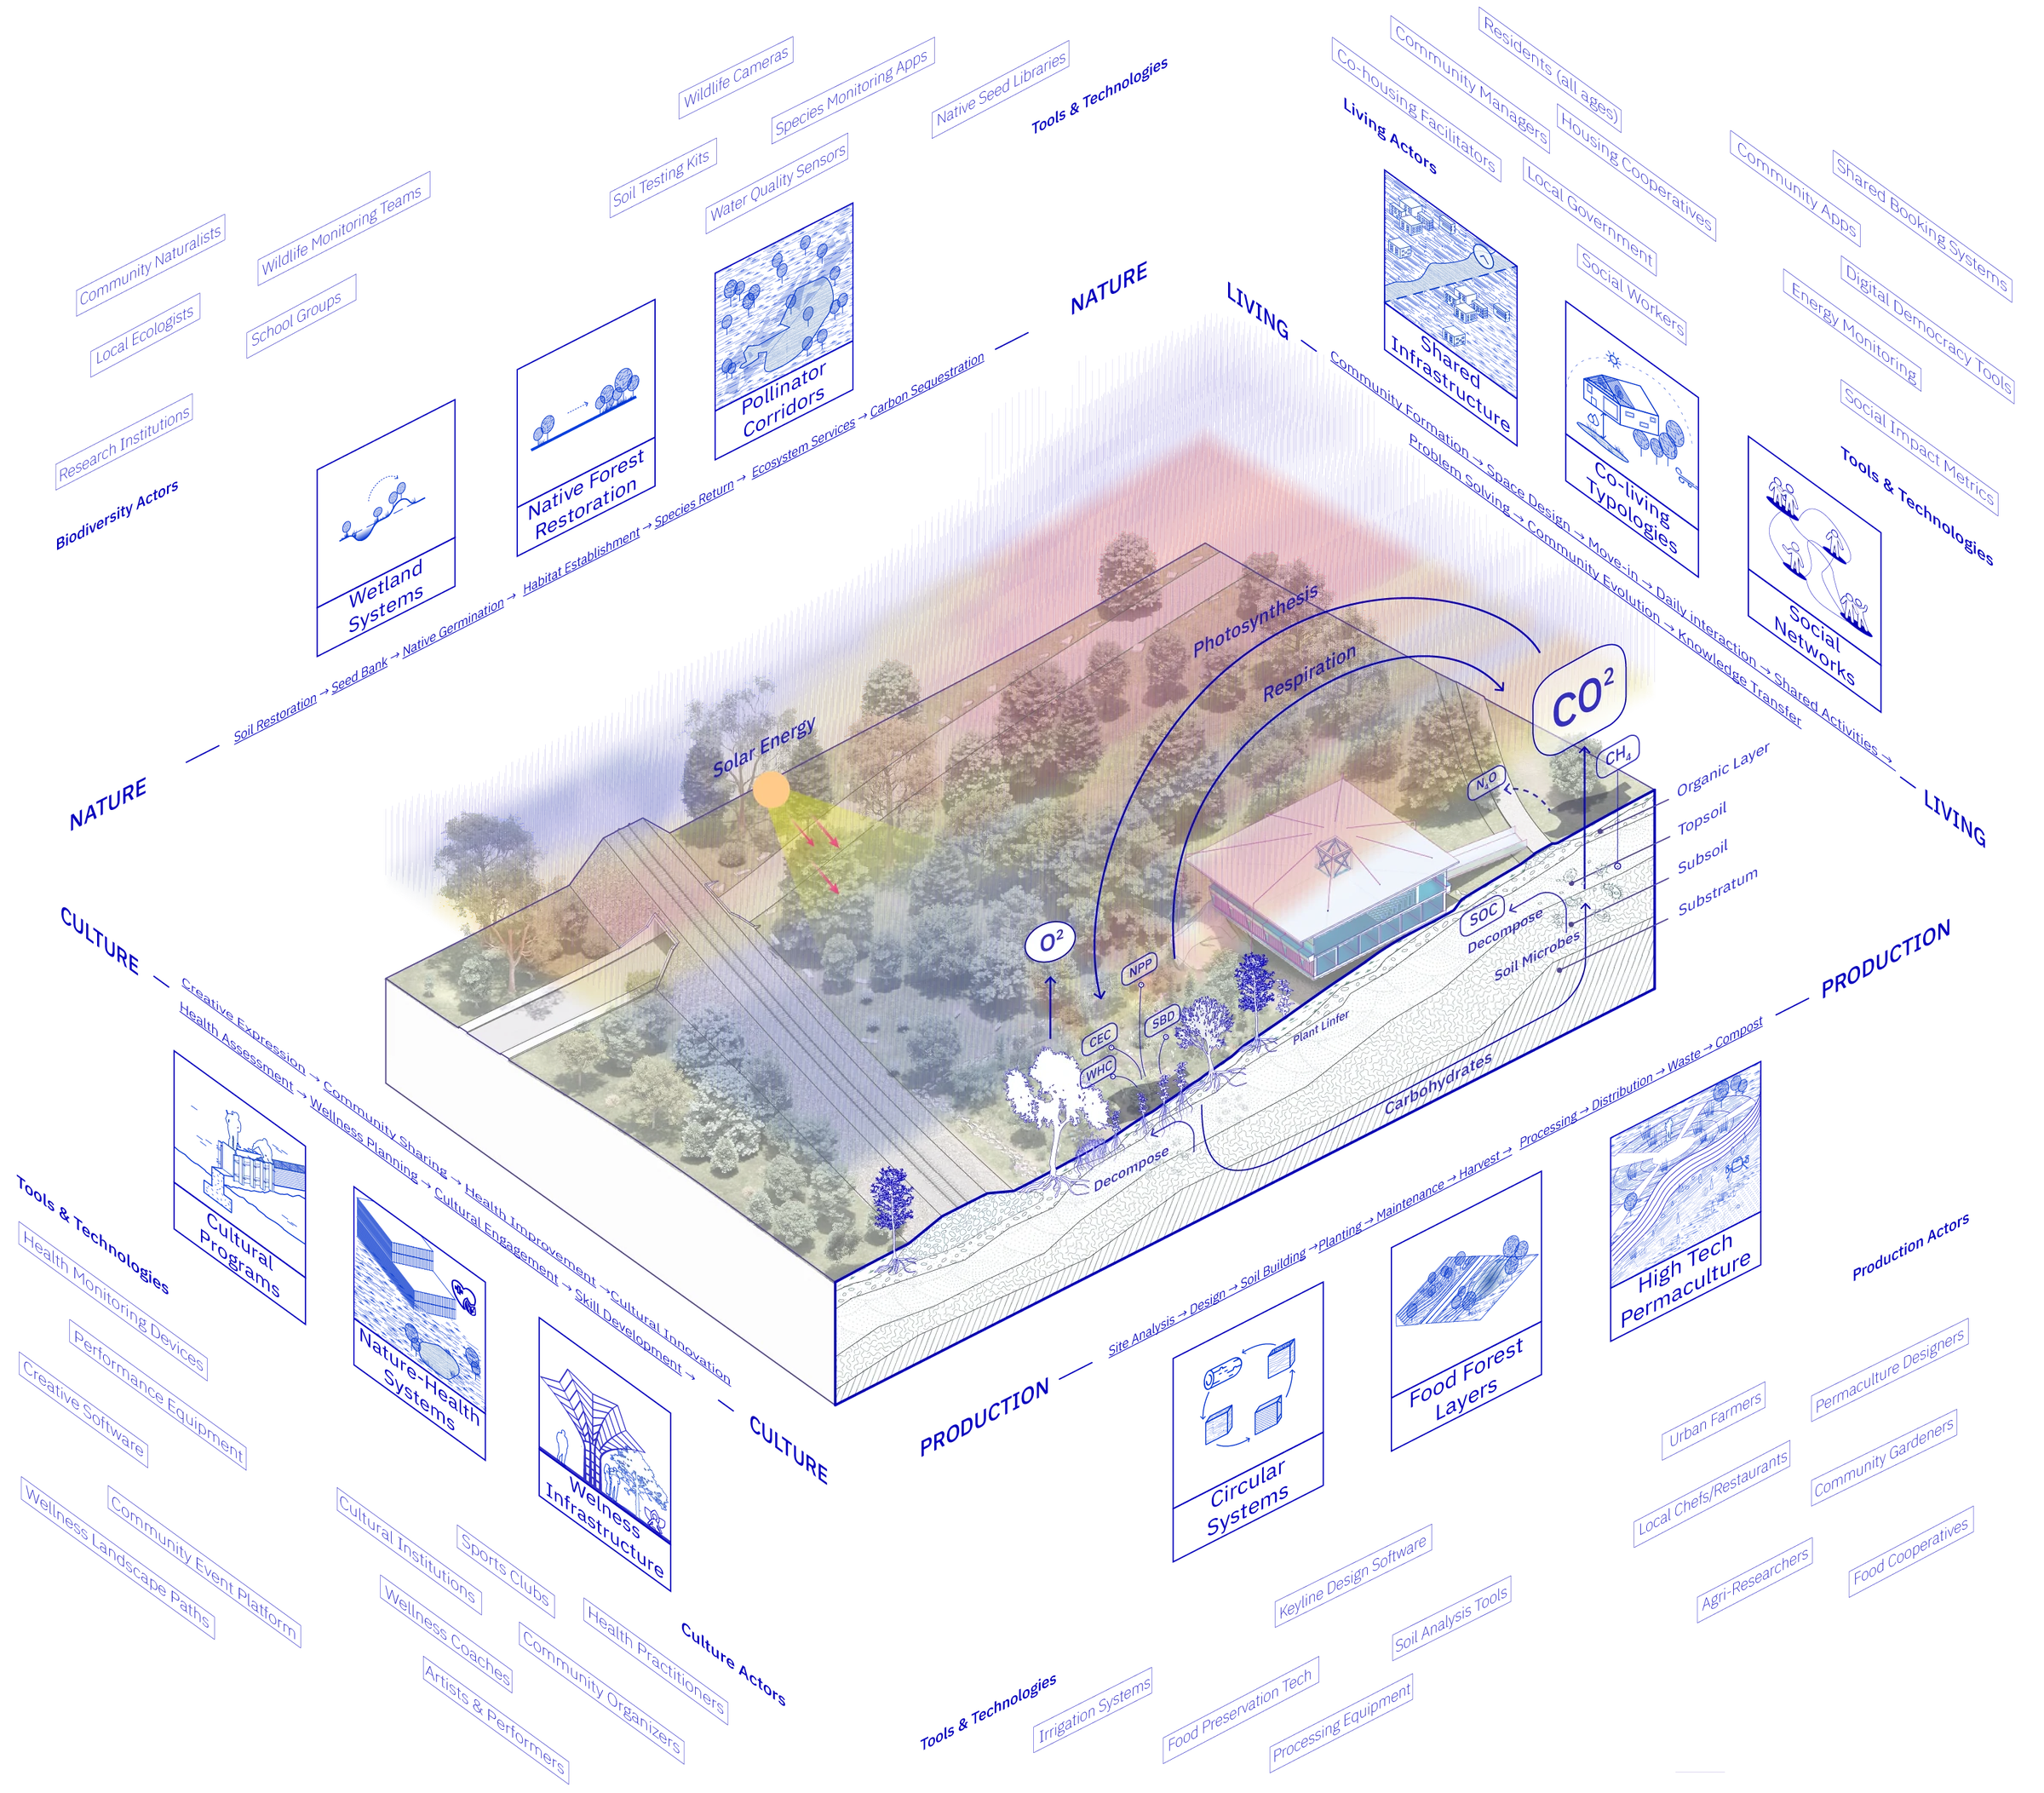
Four overlapping layers structure the proposed transformation of Littauerboden: living, production, culture and nature. Their balance shifts by area: production remains dominant around the steel factory, nature expands along the Kleine Emme river and ruderal grounds, while housing and cultural programs intersect with farming, retail and new transport infrastructure.
Application
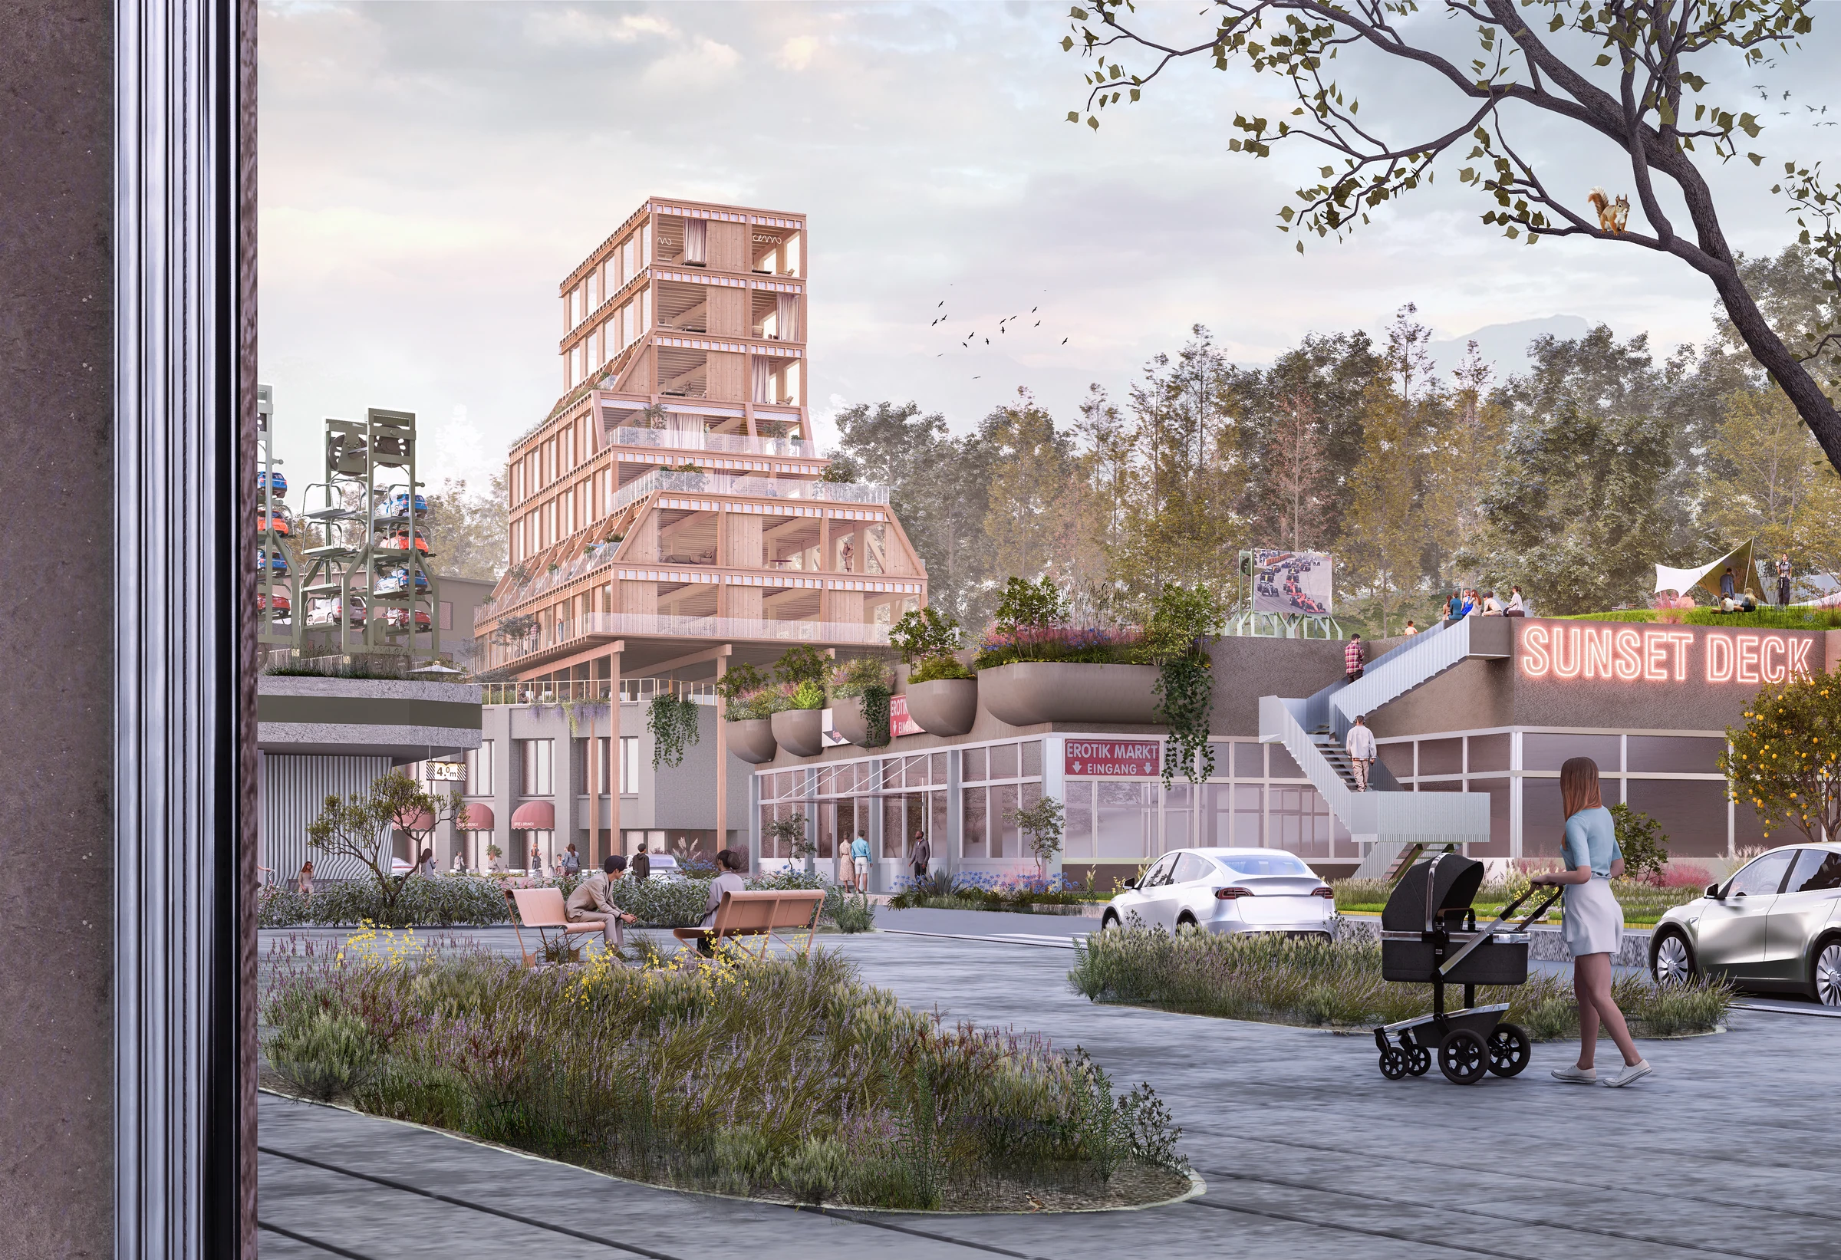
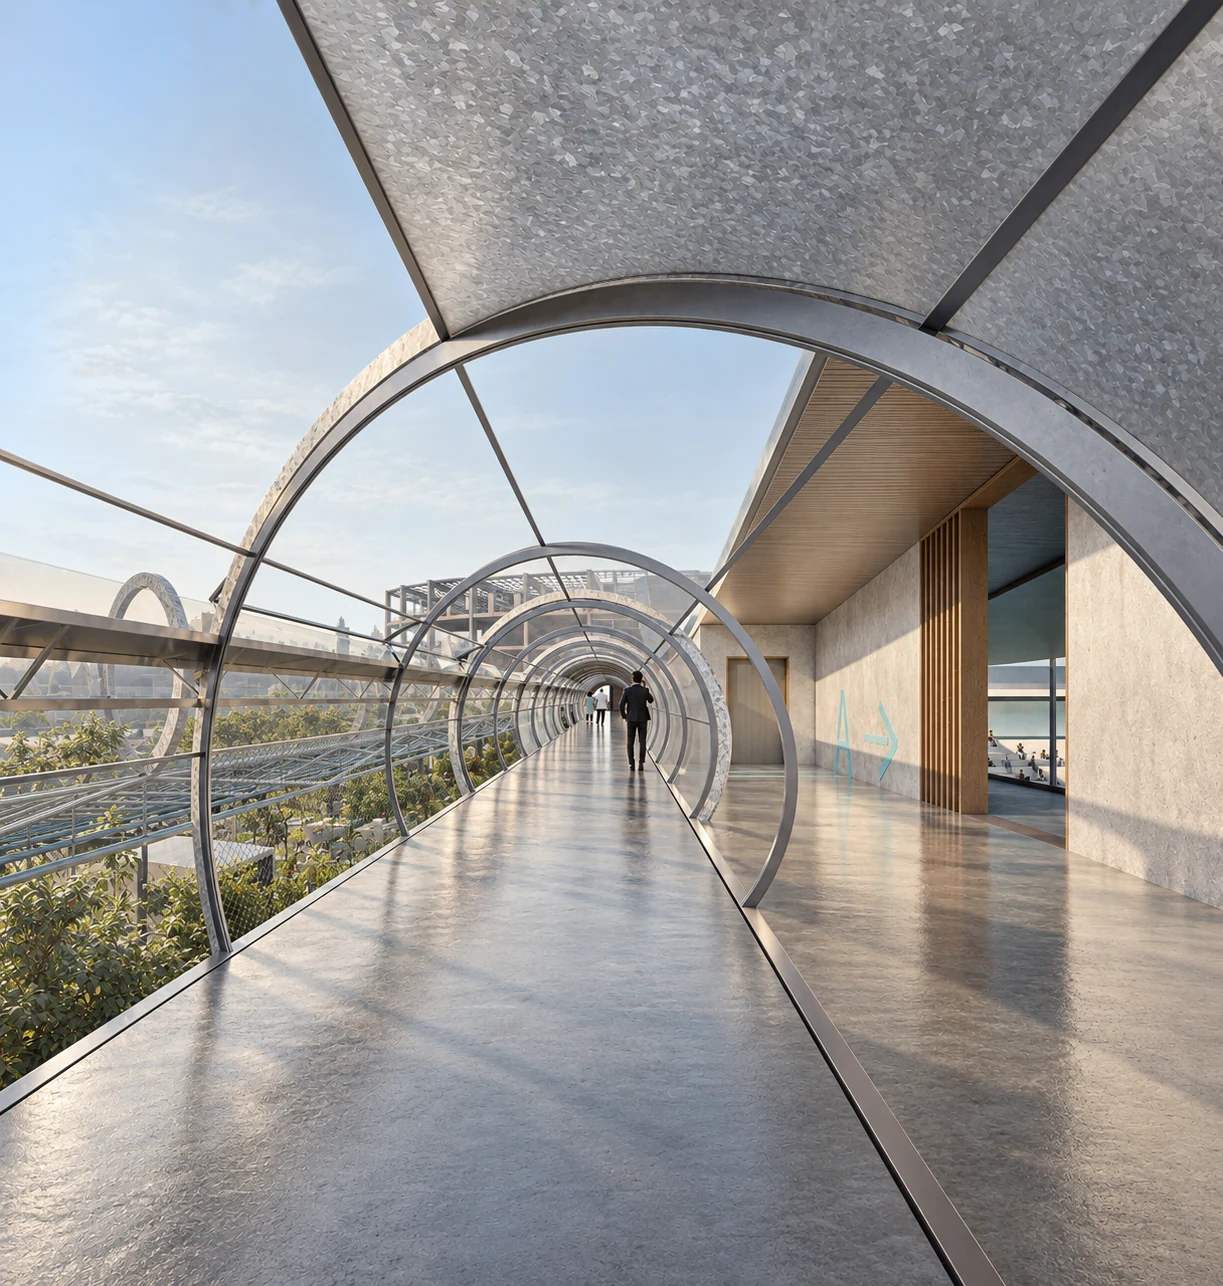
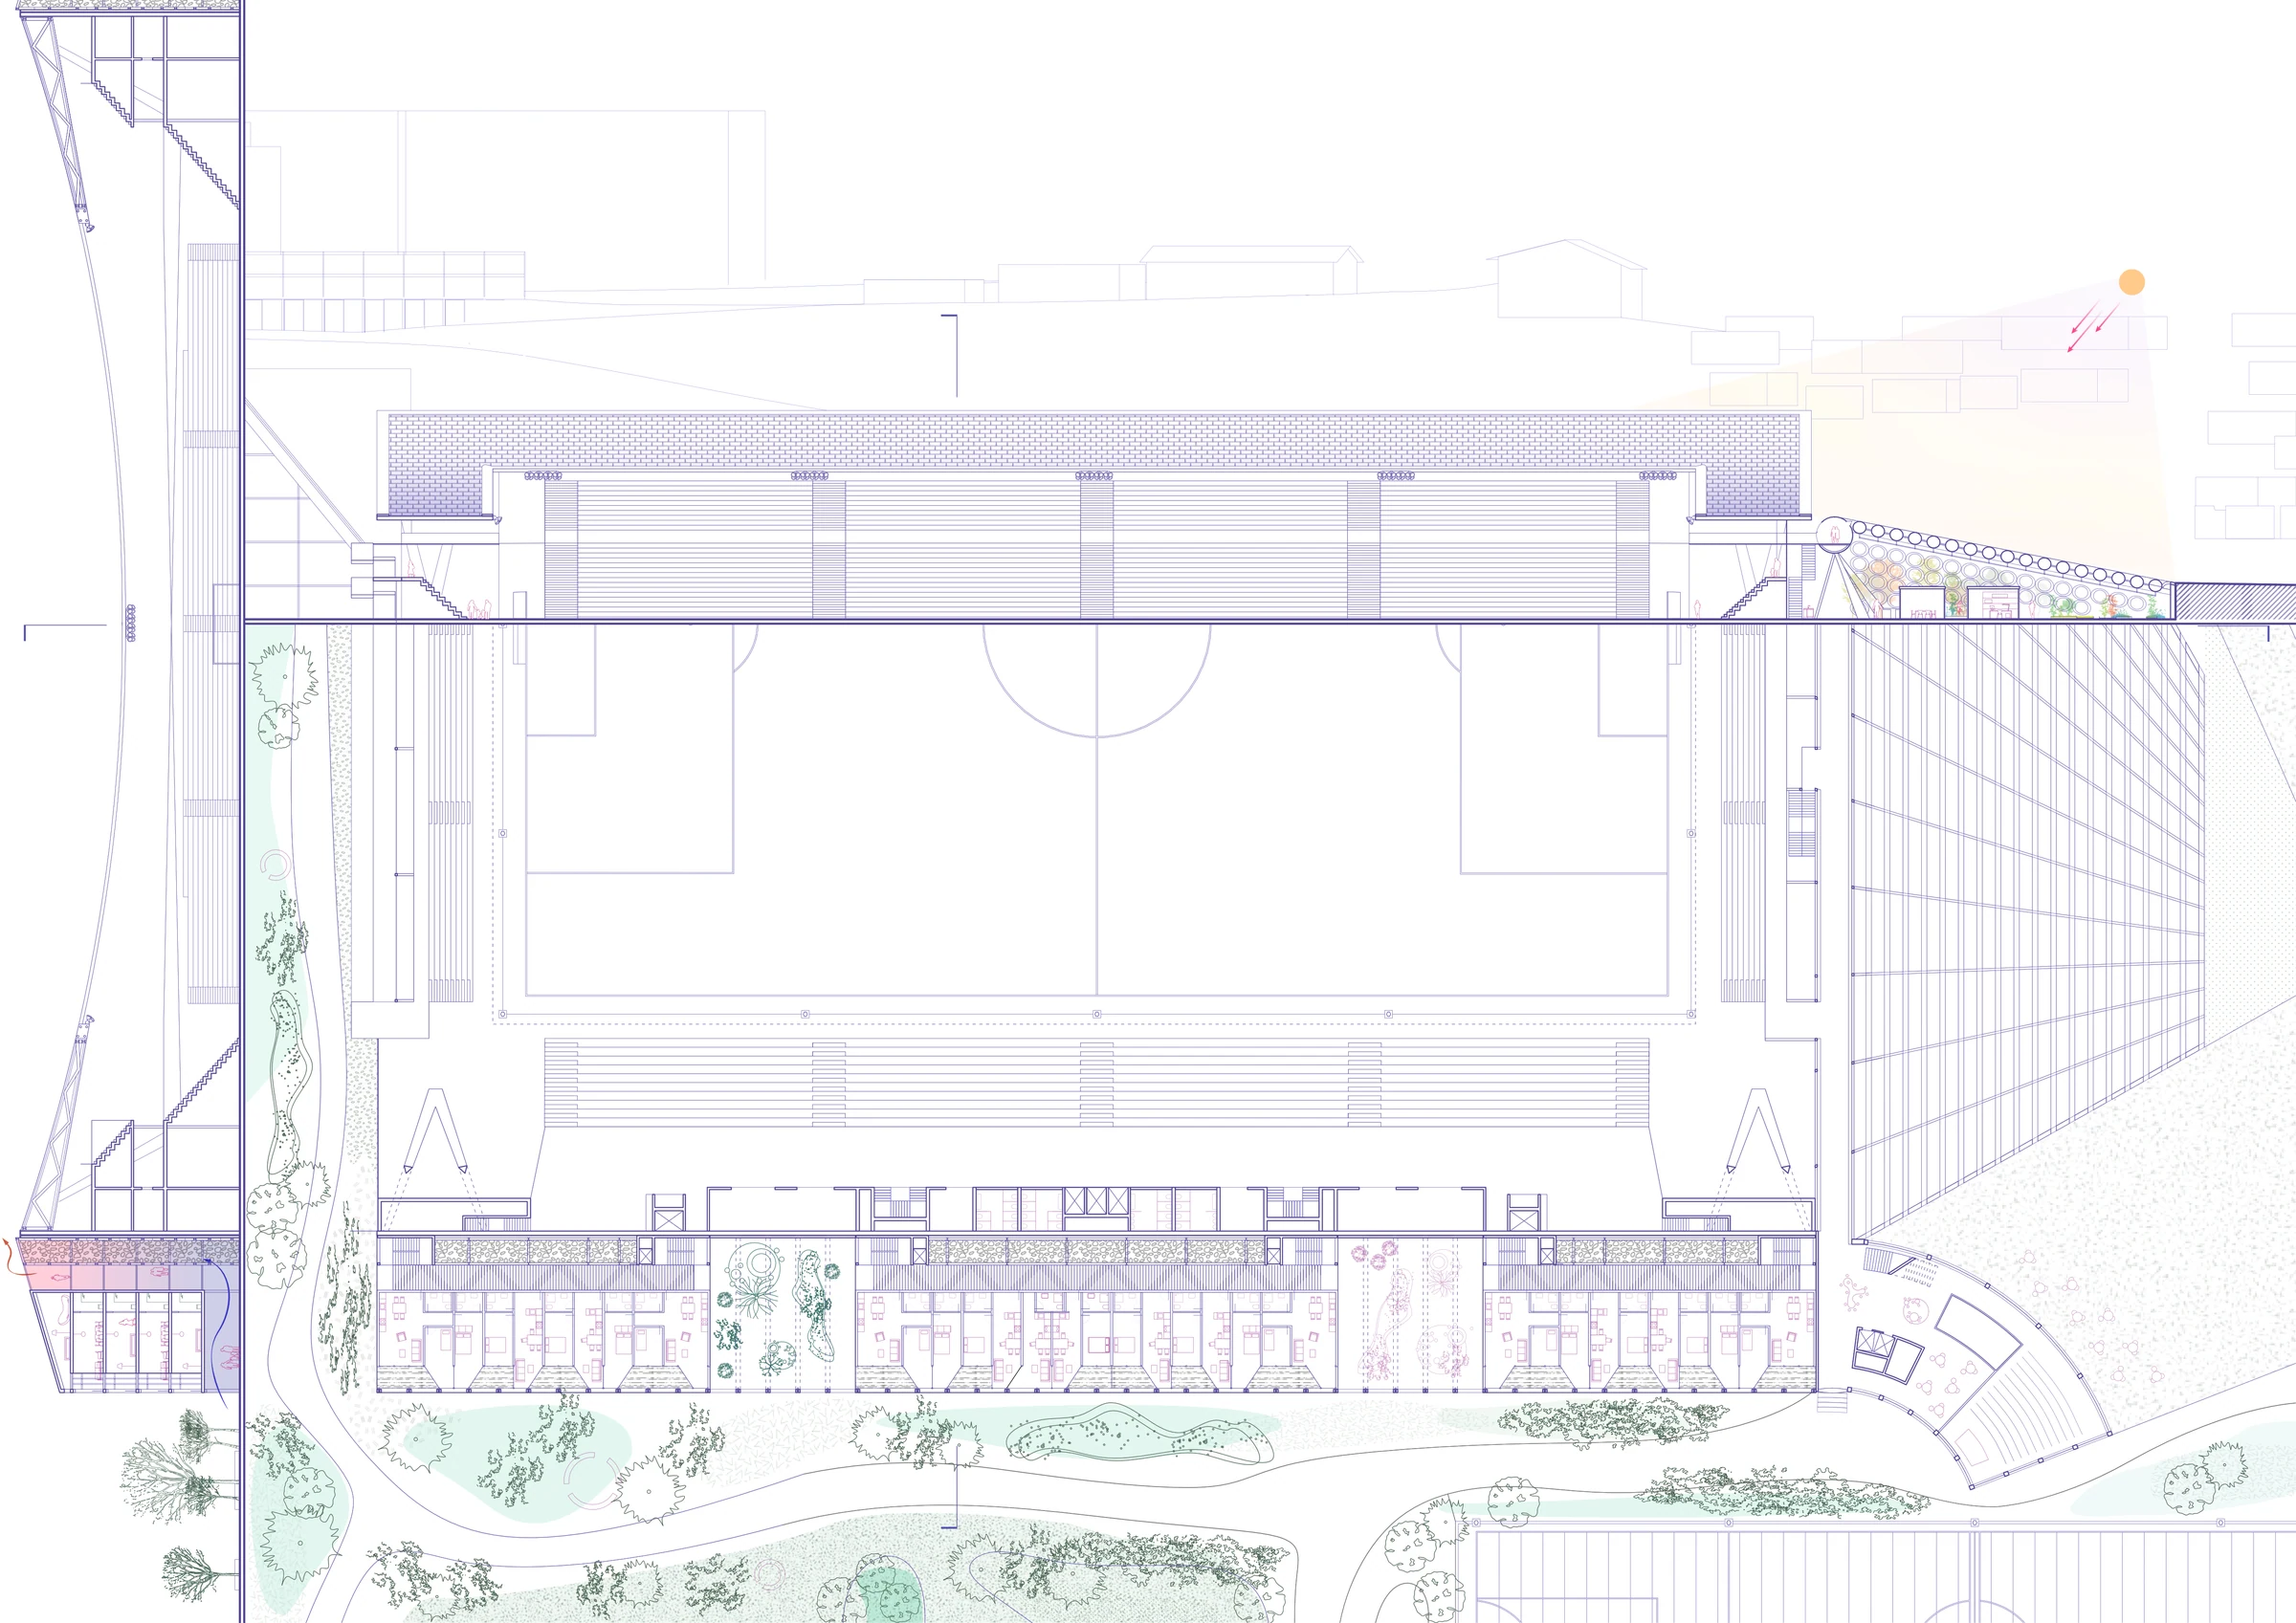
The new railway station becomes a community hub combining ateliers, housing and public facilities. A residential district wraps around existing sports fields, turning sport into a cultural event. Existing retail buildings, parking structures and transport infrastructure accommodate markets, cultural production and shared amenities. Industrial yards become landscaped buffers, agricultural plots evolve into productive orchards, and greenhouses accommodate new uses, opening up to the broader public.