FELD.WERK
- Architecture & vision
- for TÜNKERS Maschinenbau GmbH
- partially completed
- Collaborators
- local craftsmanship
- Planplus gmbh
- Year
- 2025
Data Unfolding
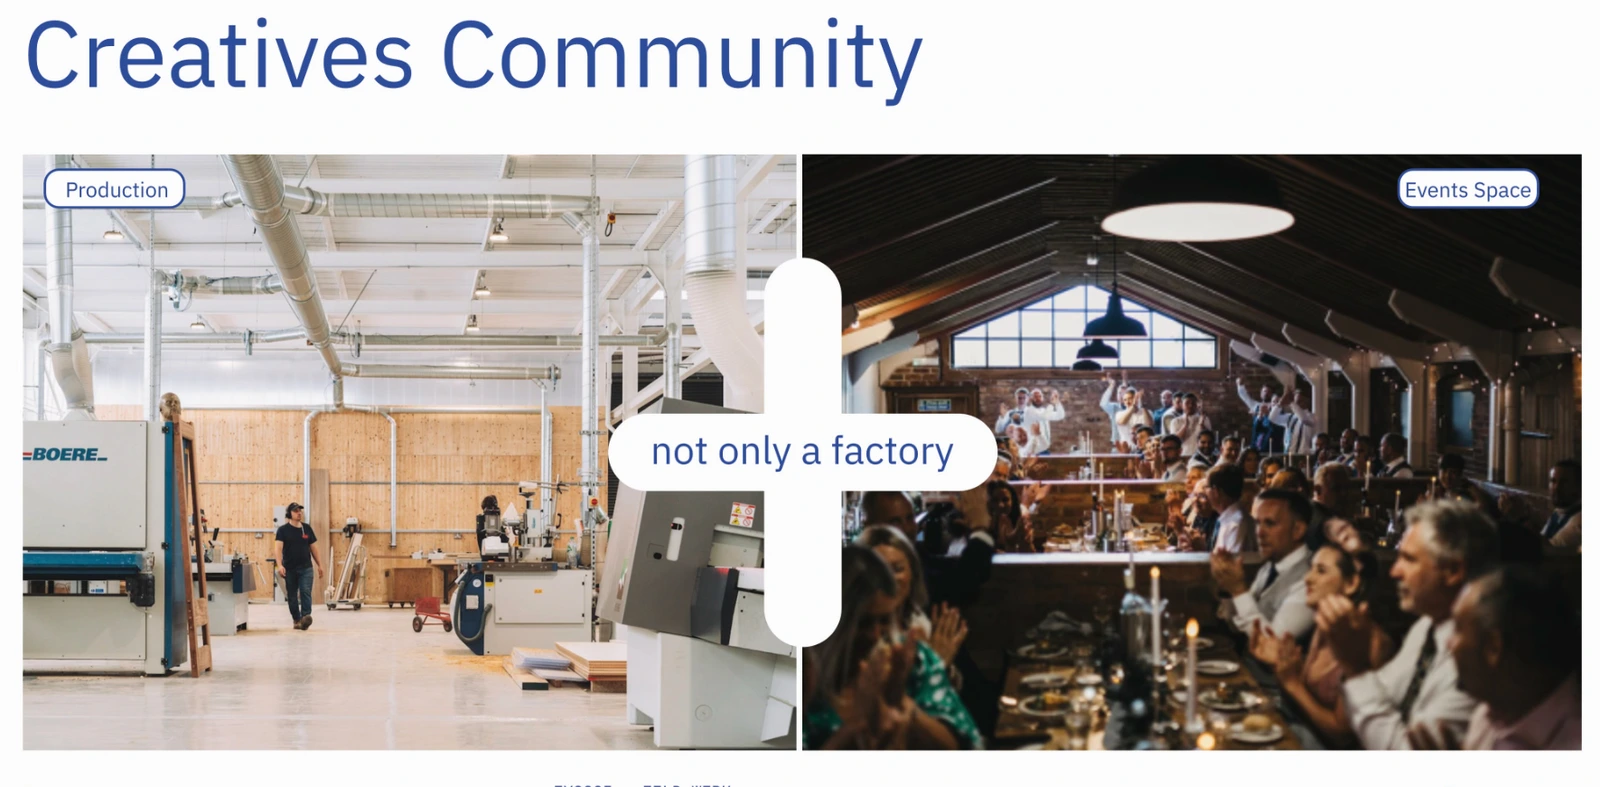
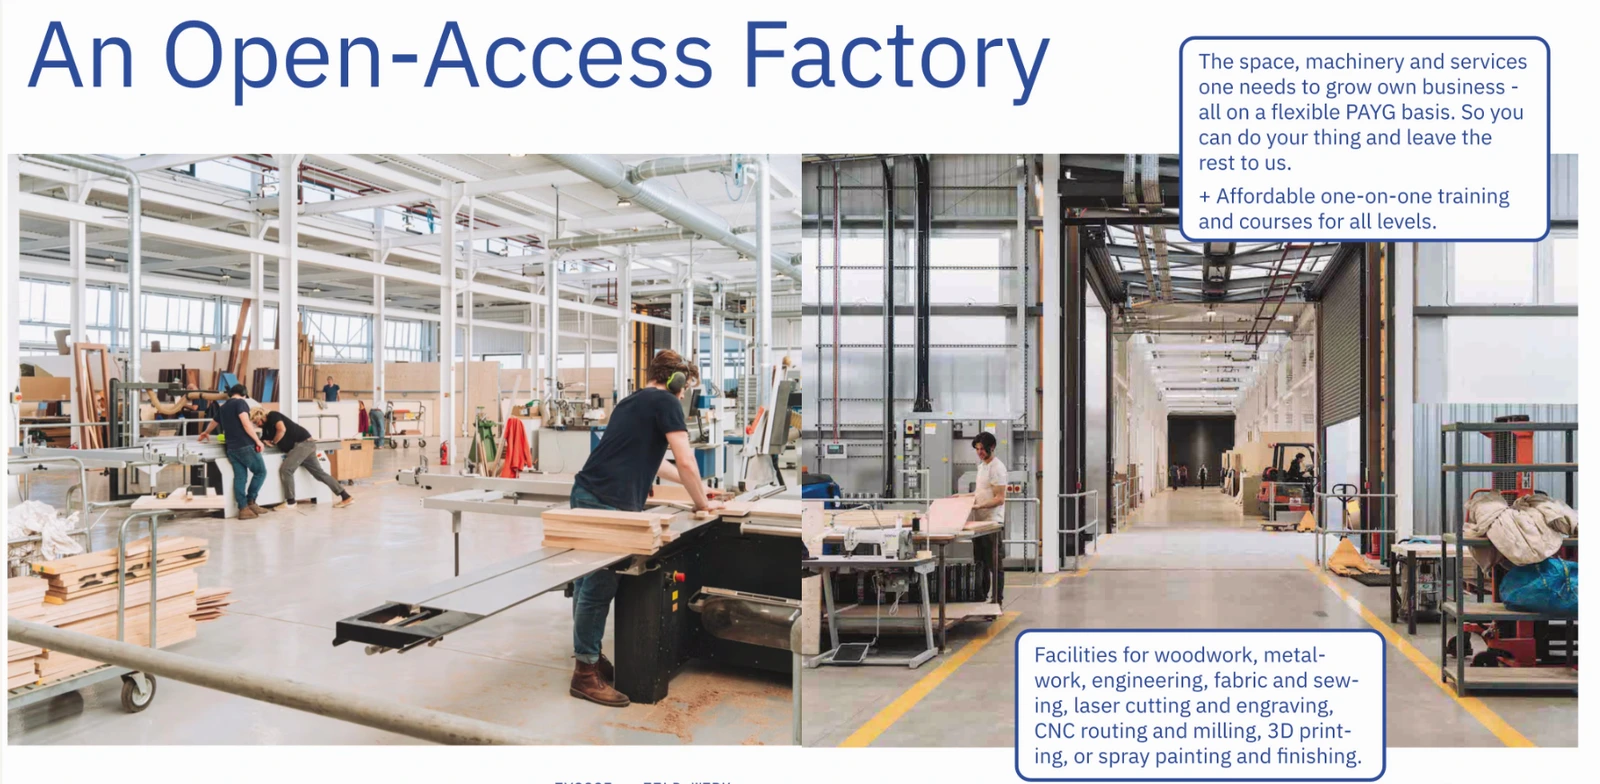
The task was to transform an empty industrial hall into a venue for the Tünkers Automation Symposium in the short term, and an open-source factory with public facilities in the long term. The strategy builds on the site’s industrial assets: discarded steel and aluminium, production machinery, construction materials and in-house labour.
Research
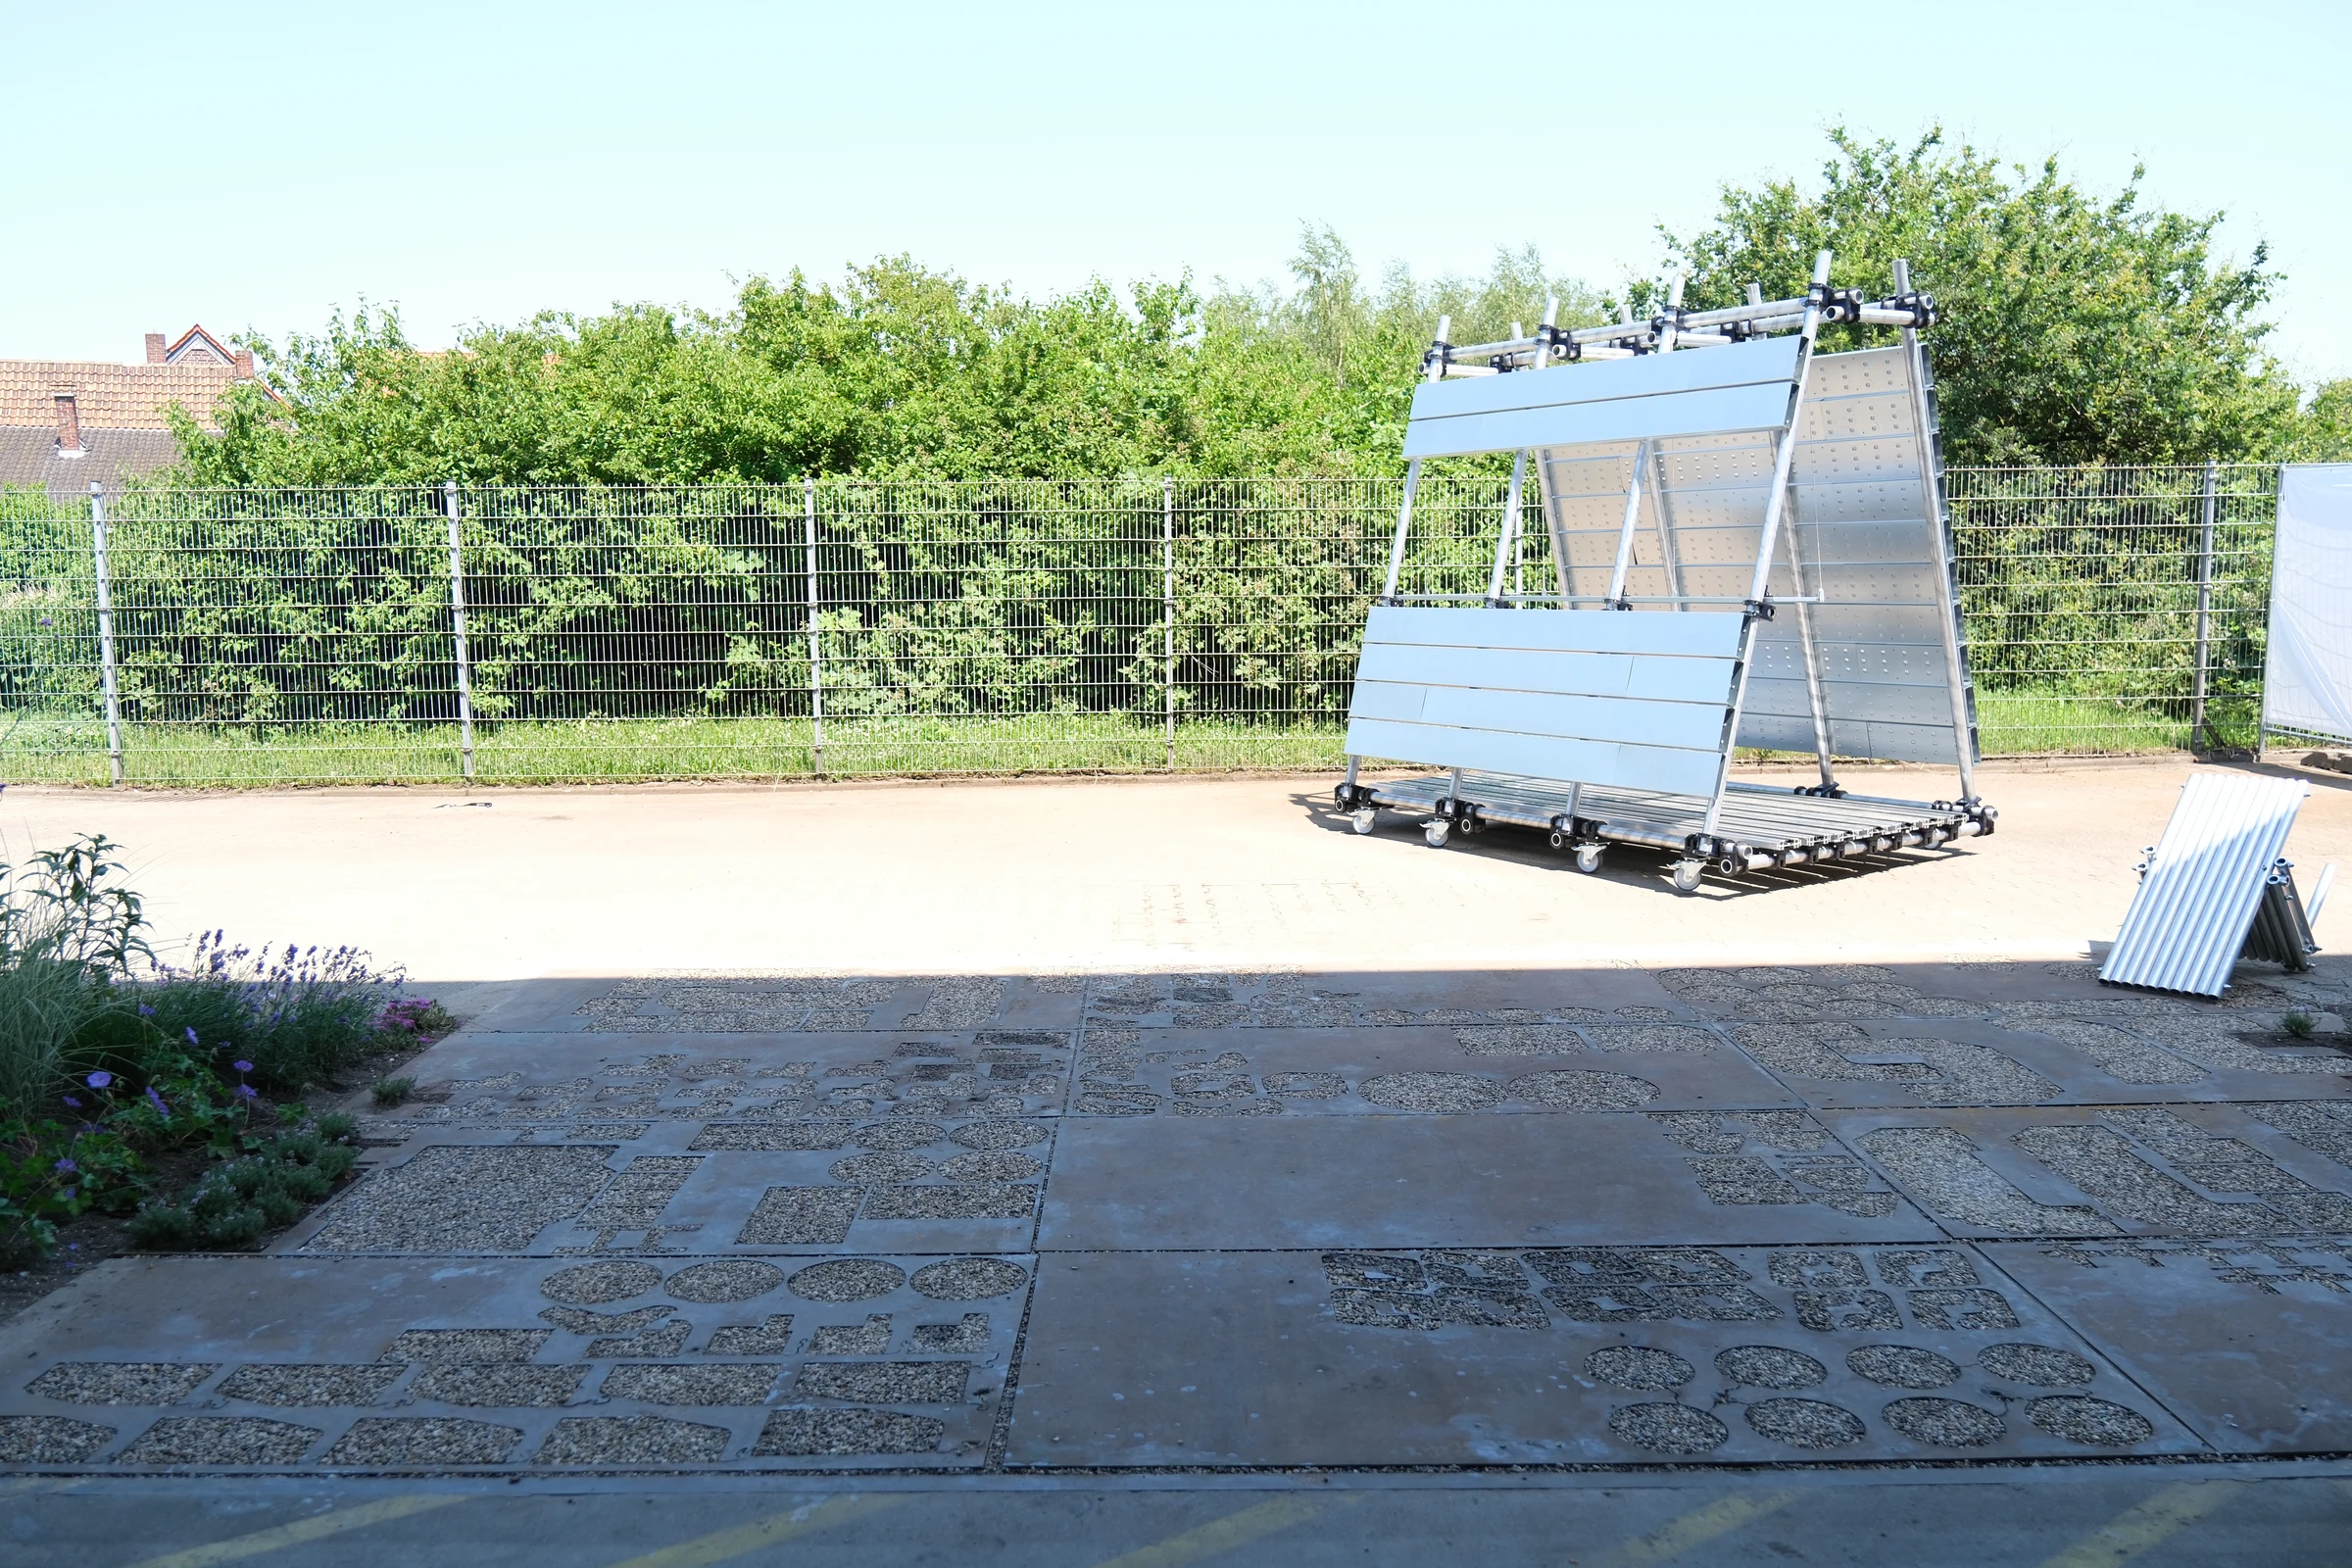
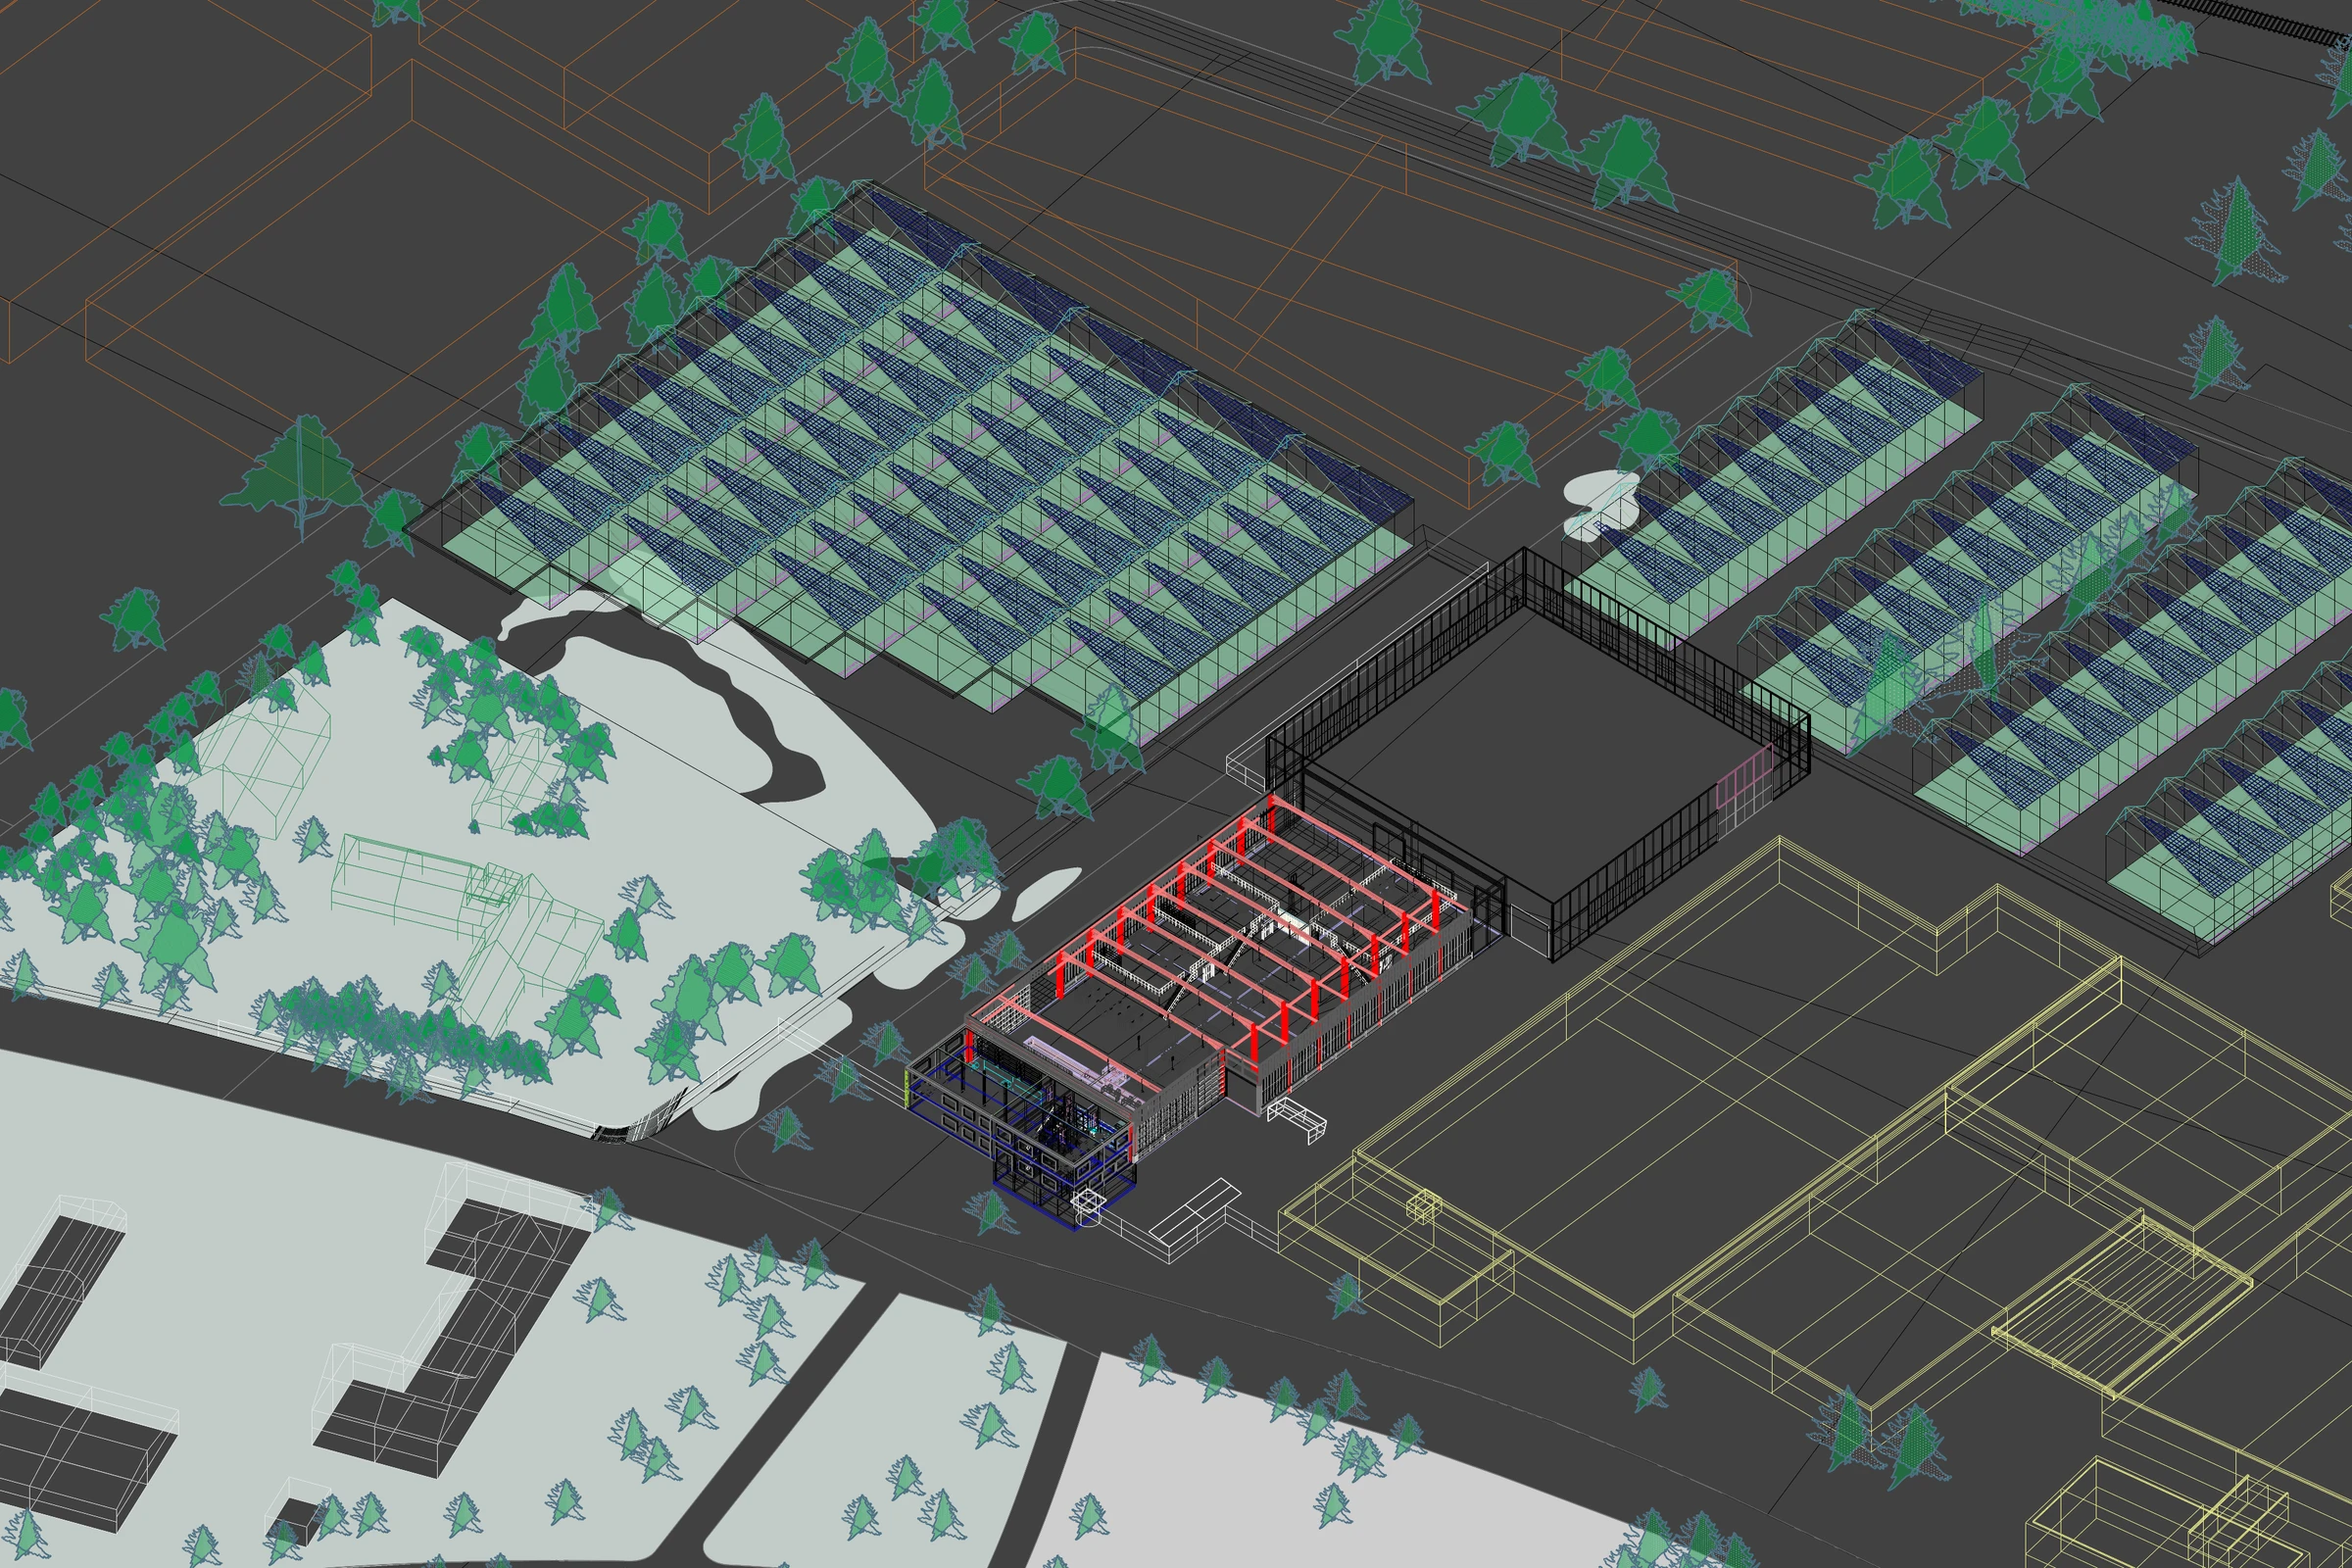
Research focused on connecting the factory with the existing farm, home to two donkeys, while preserving adjacent biotopes, unobstructed views and wildlife corridors. In parallel, bespoke design explored how on-site scrap, demolition materials, production machinery and in-house skills could be repurposed for the symposium venue.
System
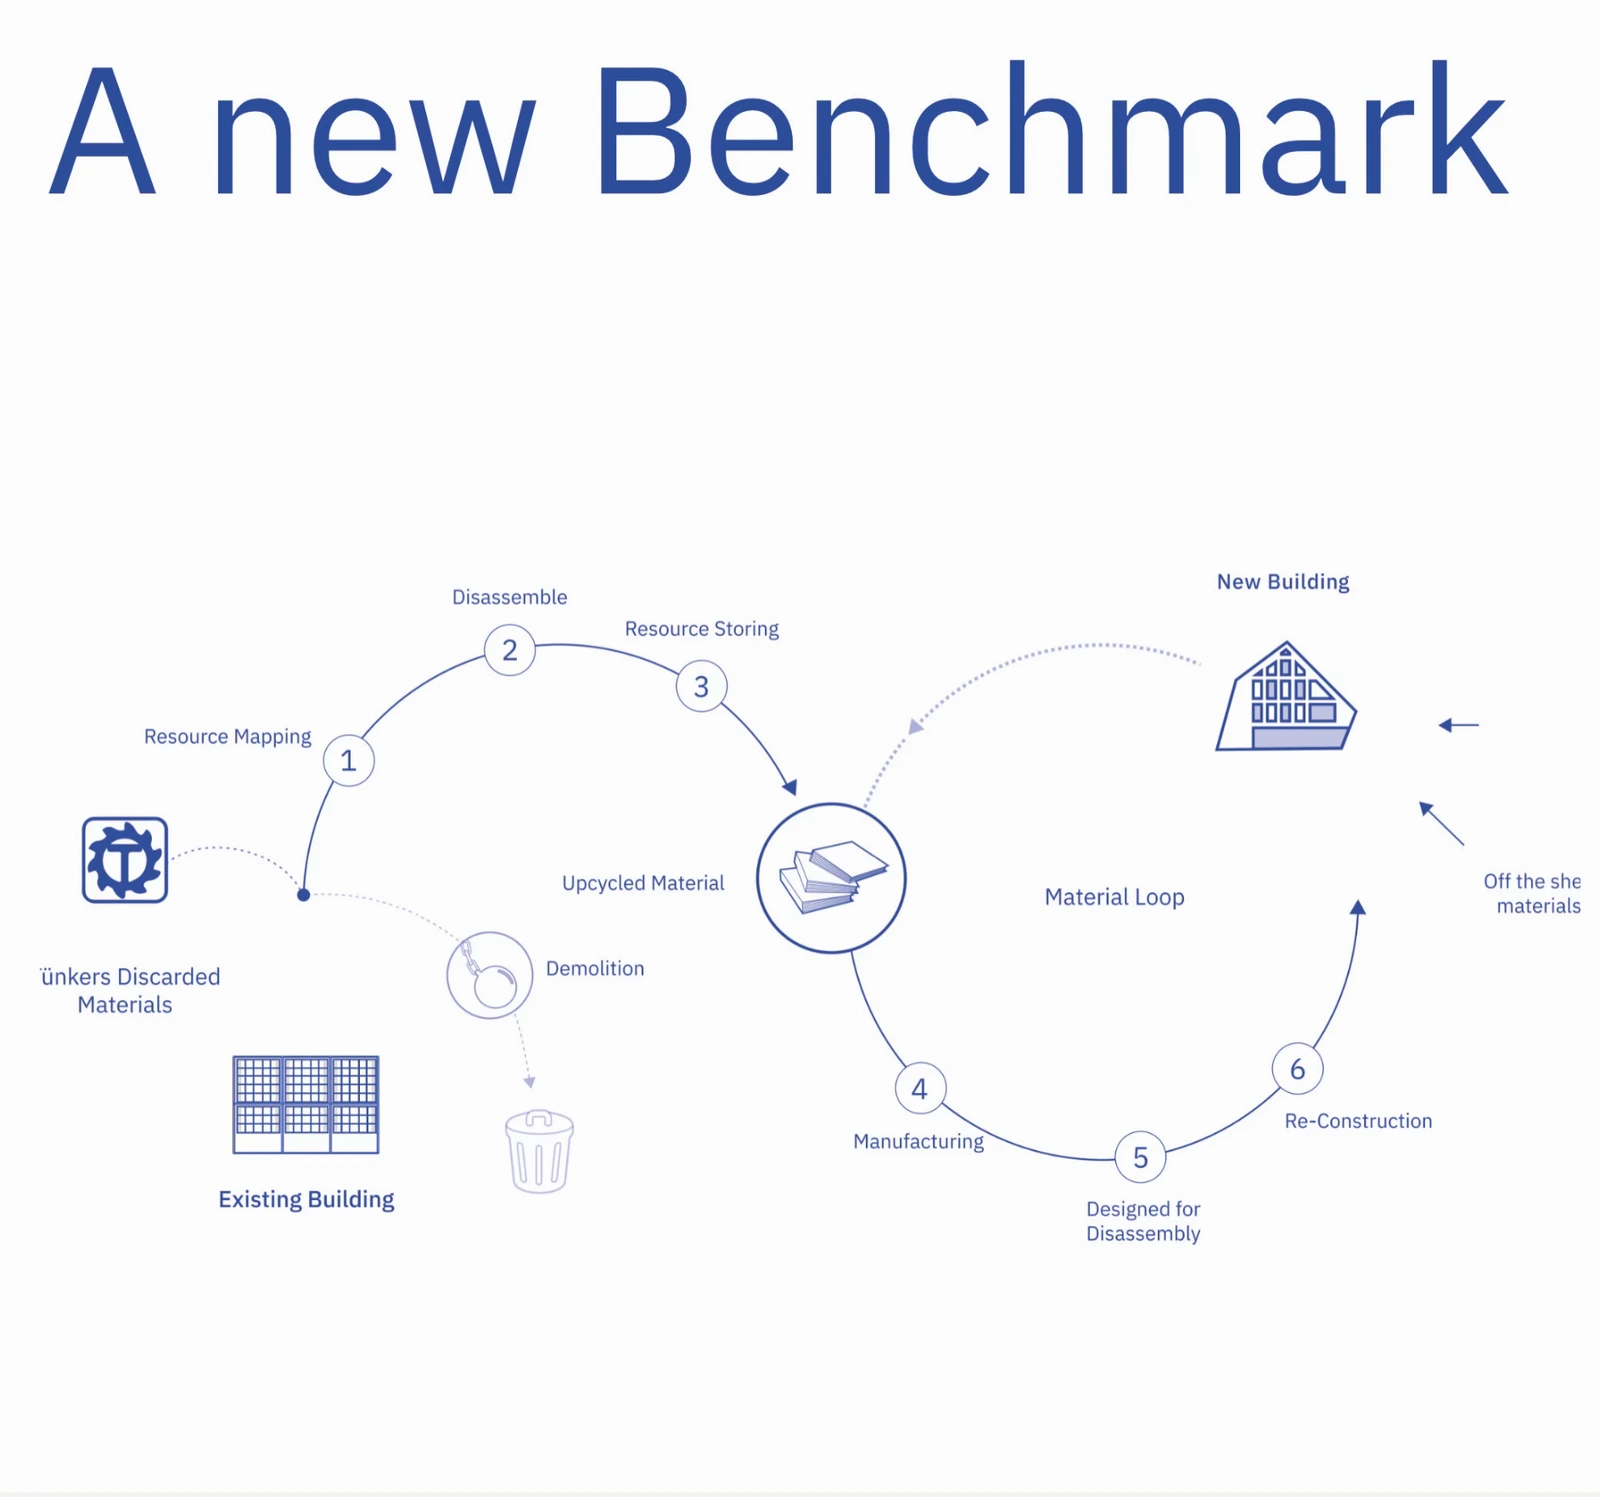
A long-term transformation strategy connects industrial production, adaptive reuse and ecological regeneration. Buildings and components are reused or designed for disassembly, materials circulate within the site, and areas released through demolition become spaces for nature.
Application
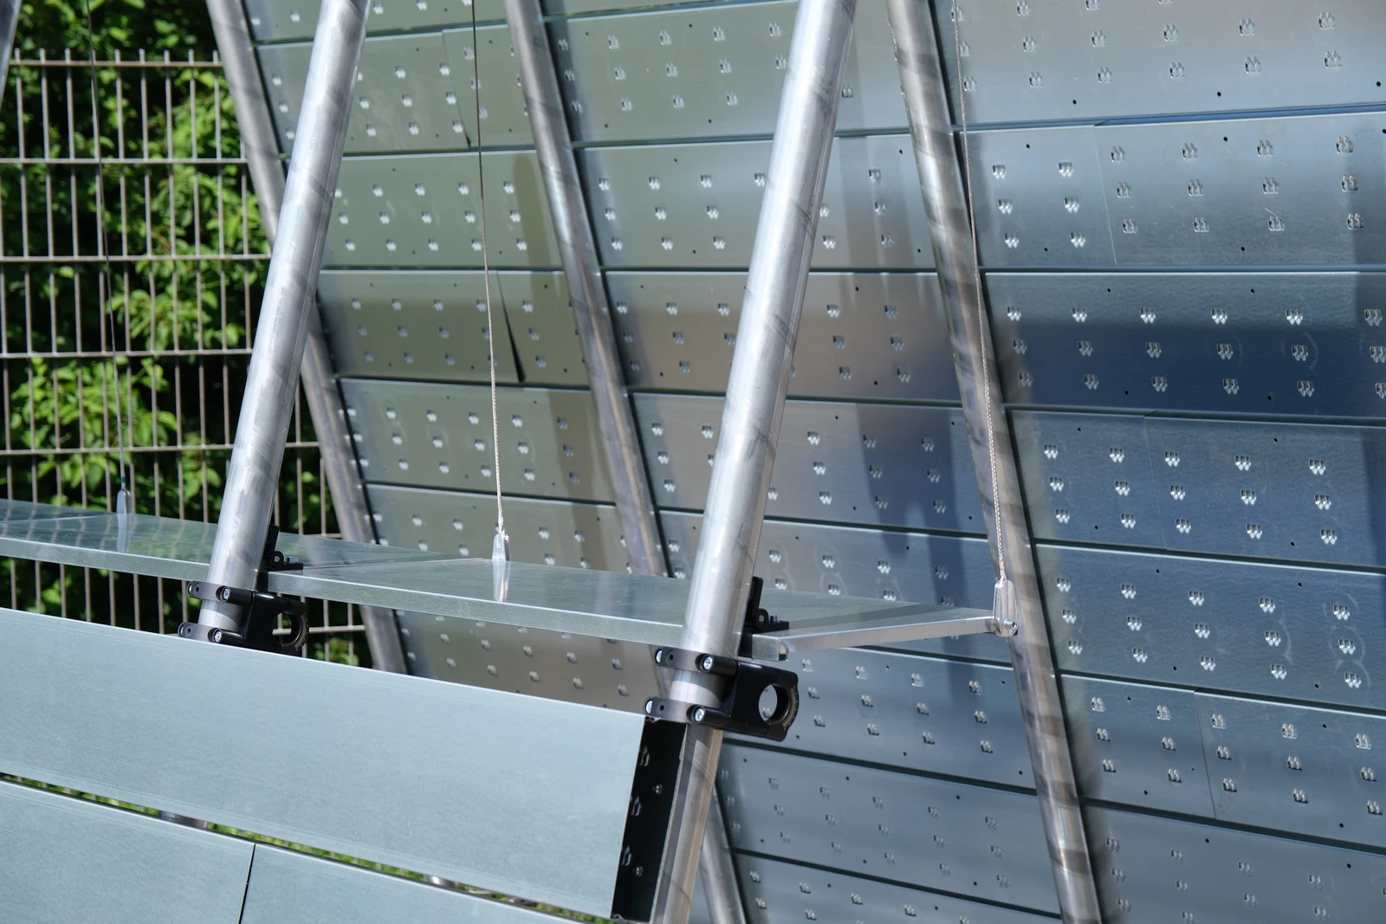
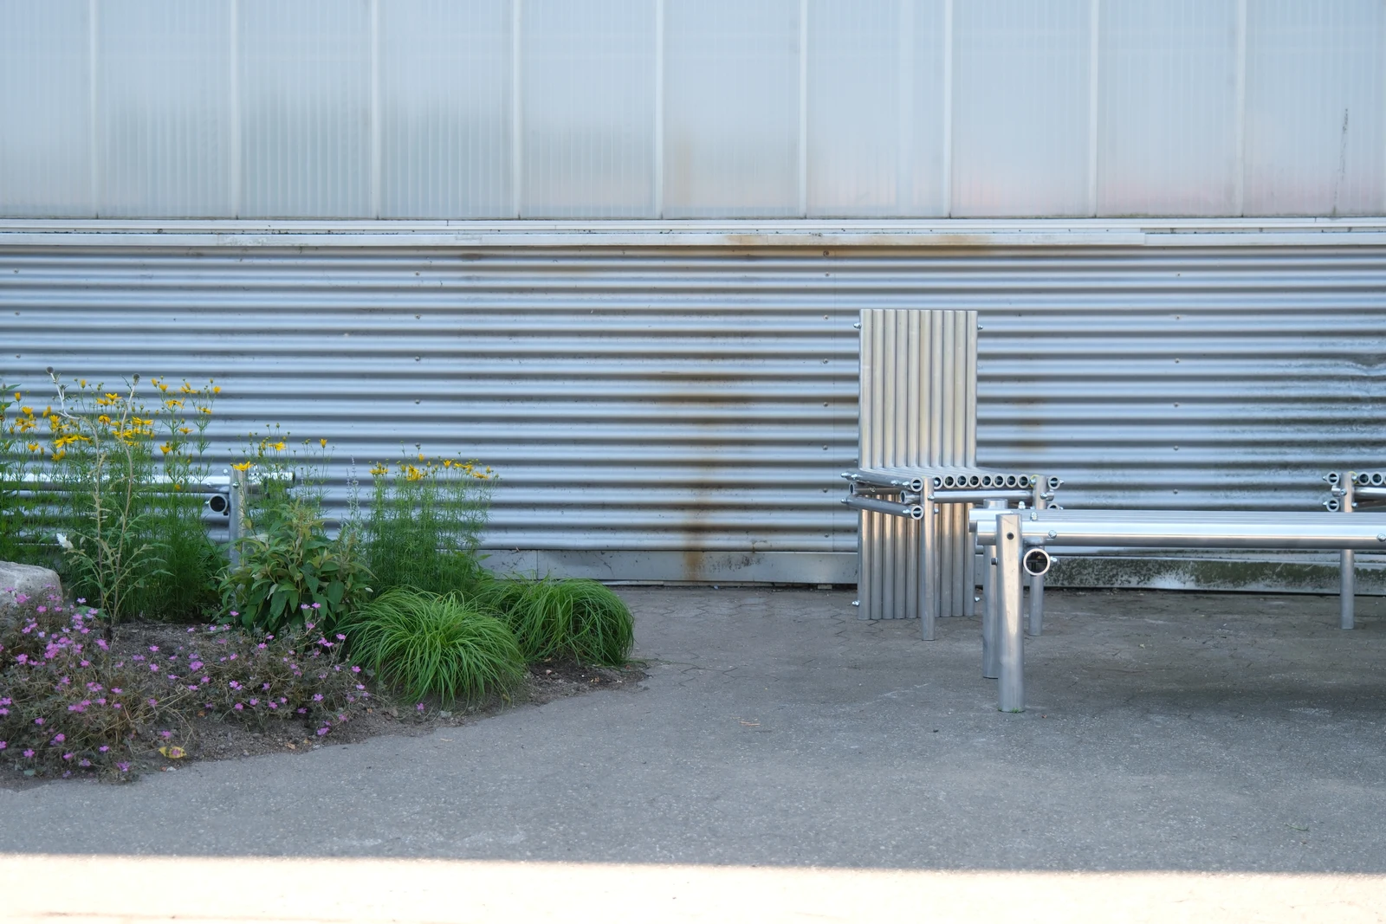
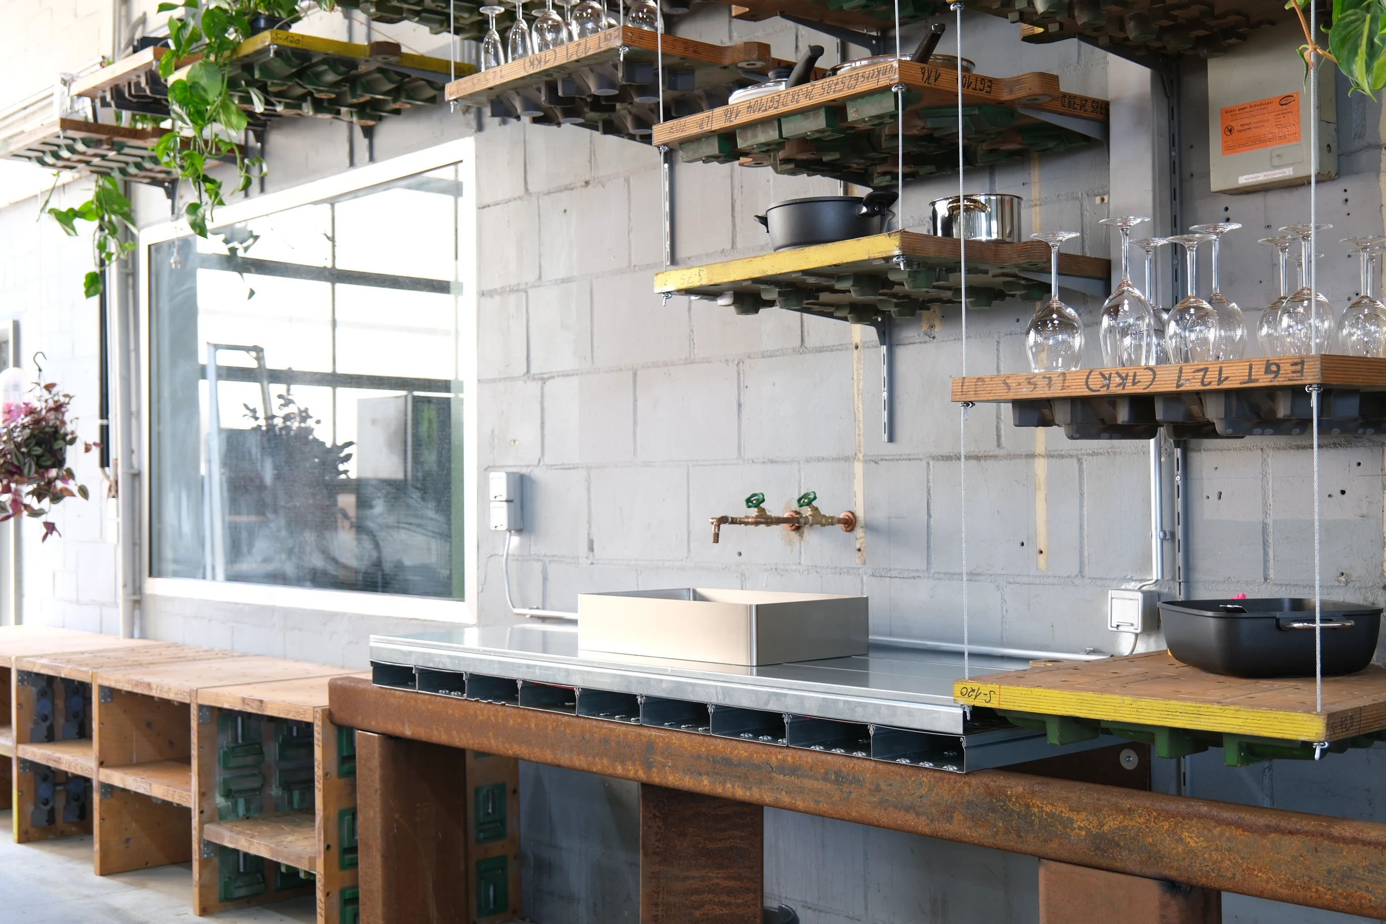
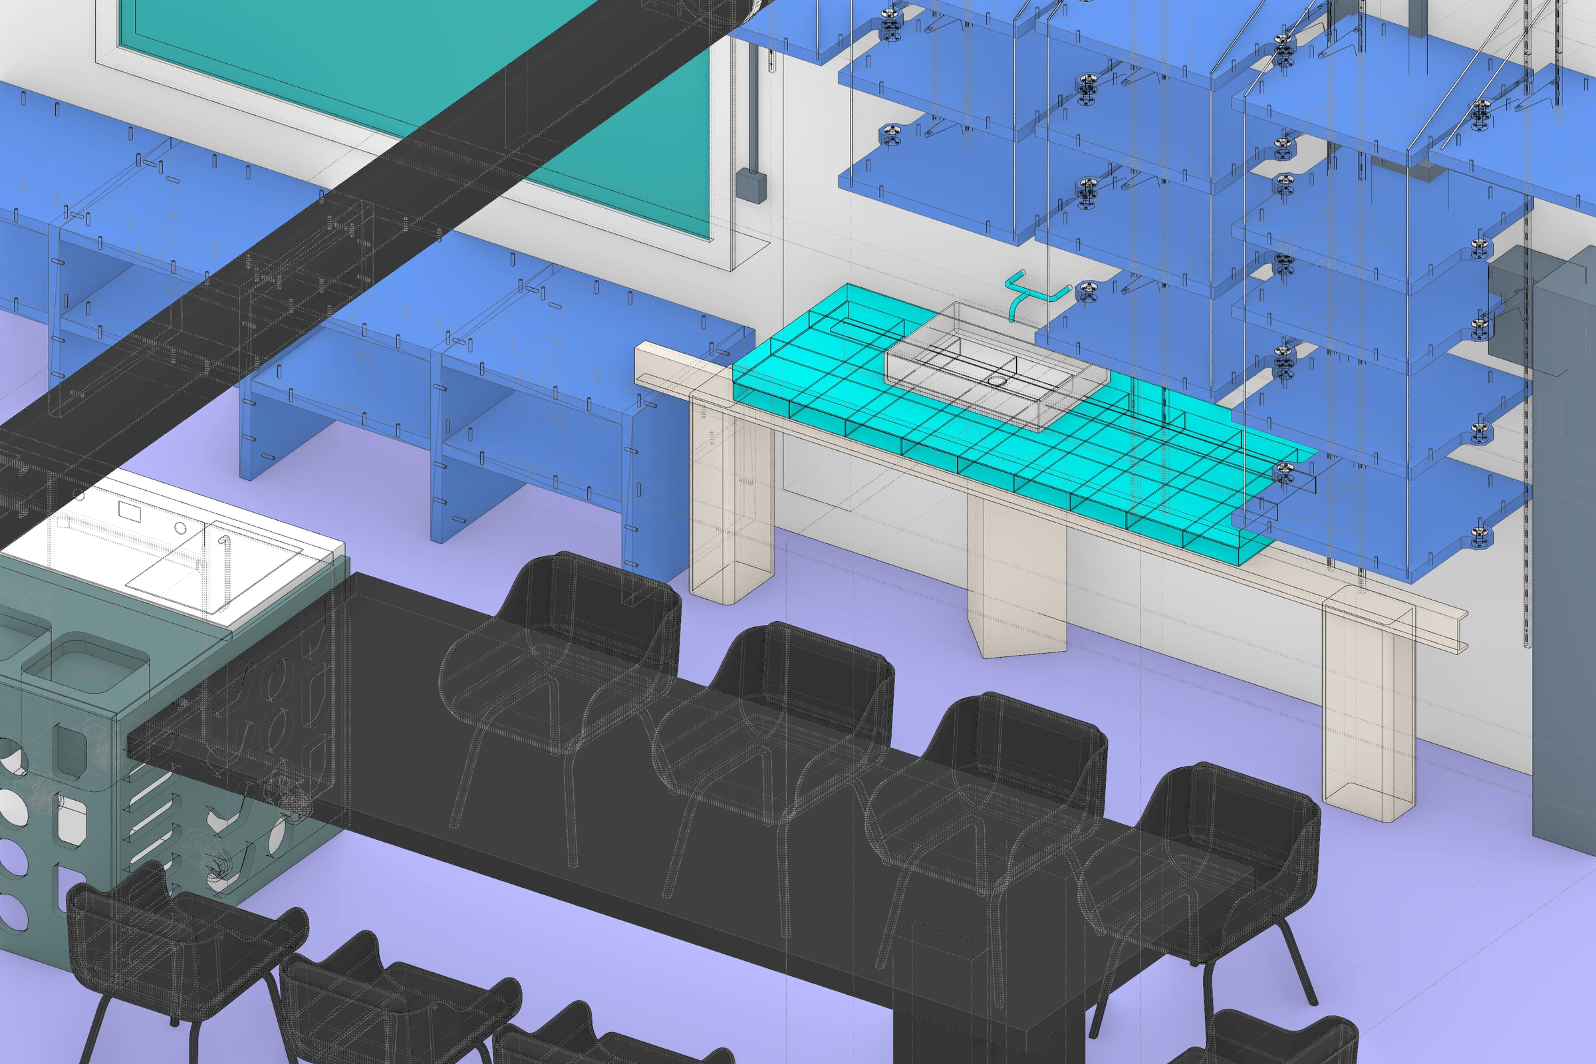
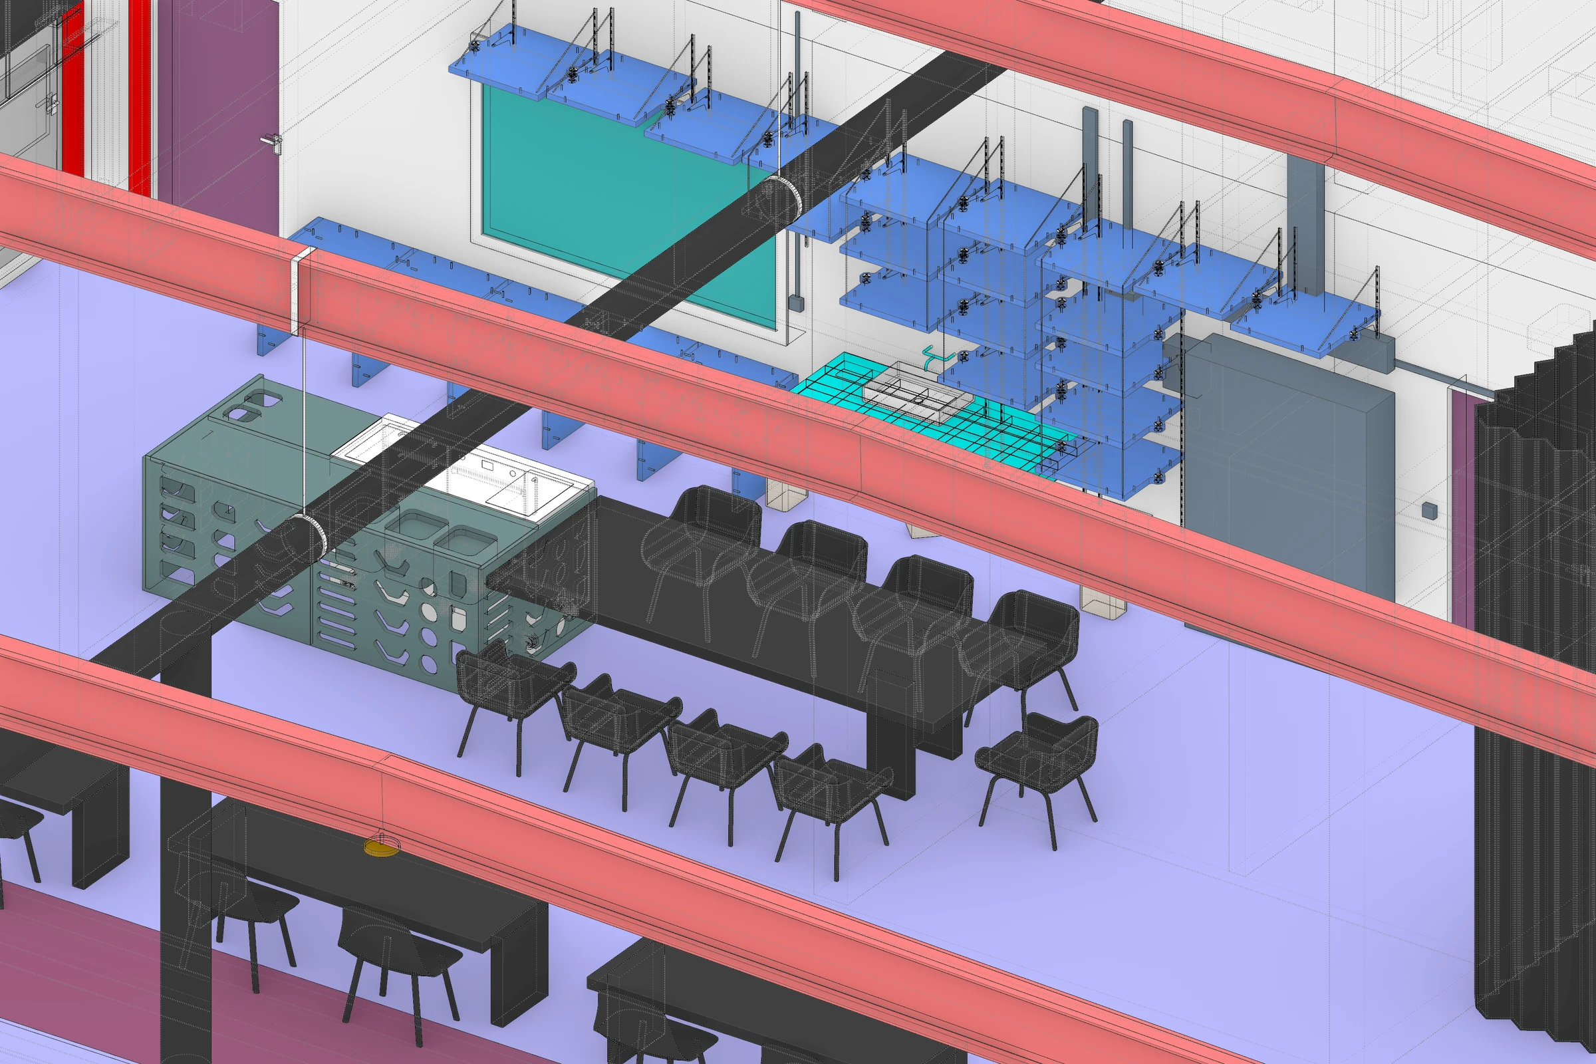
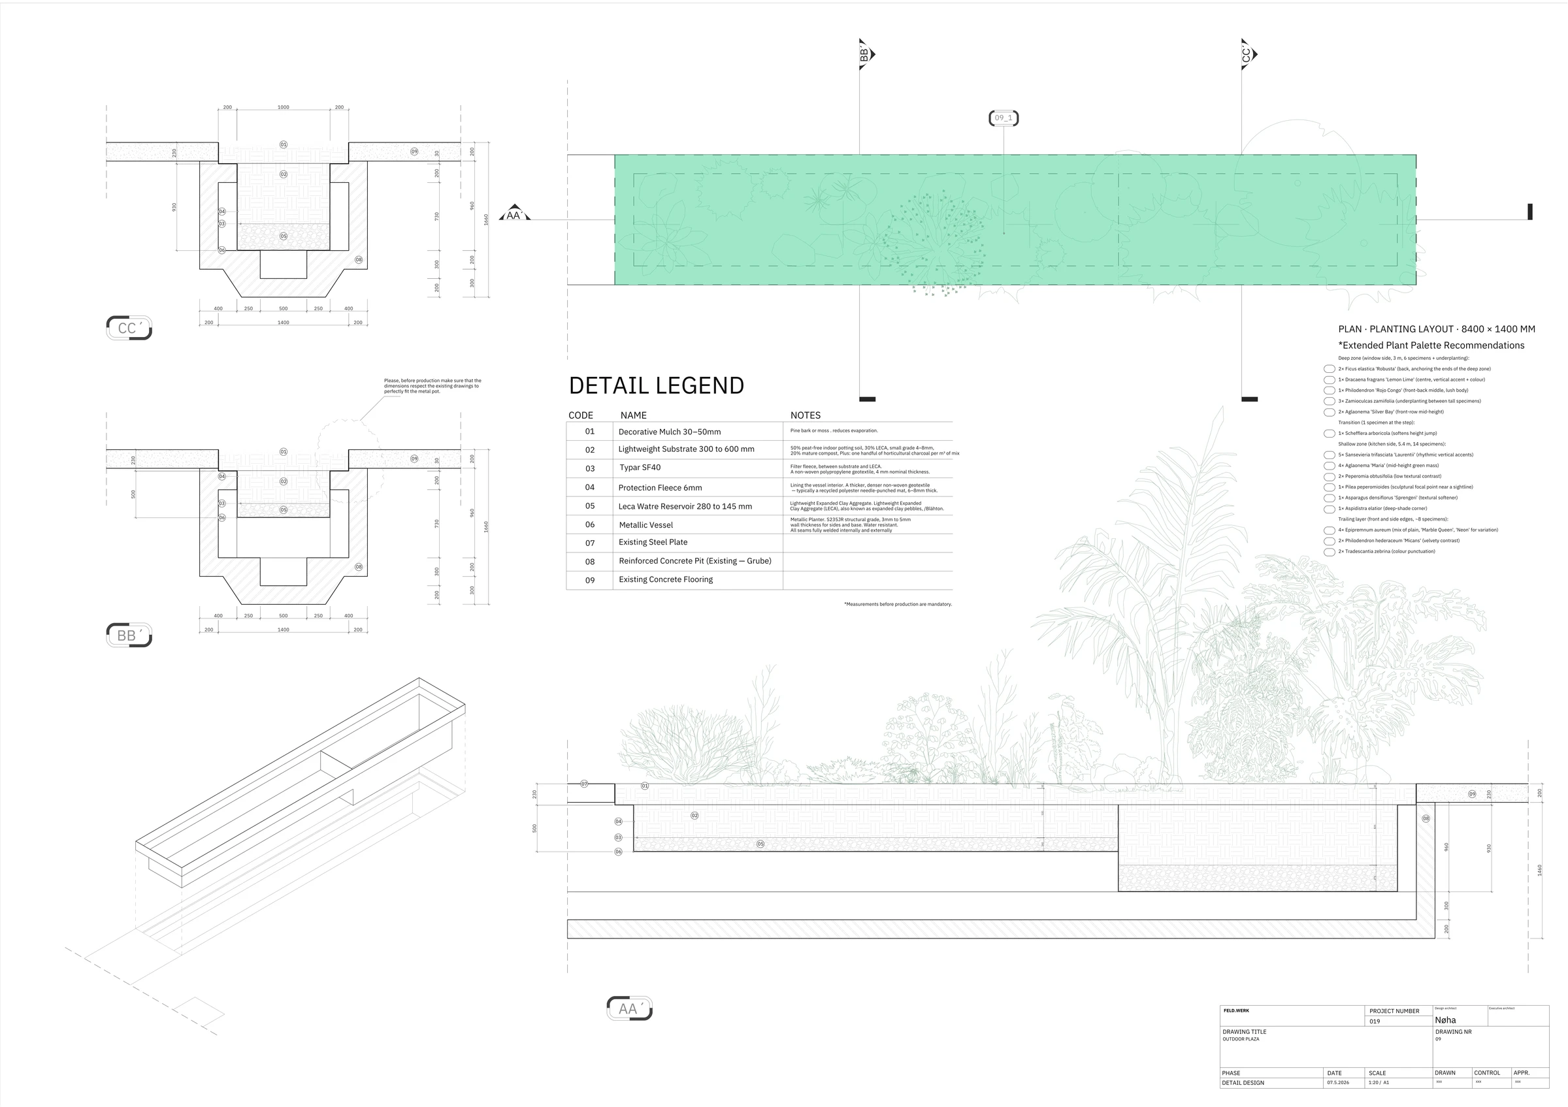
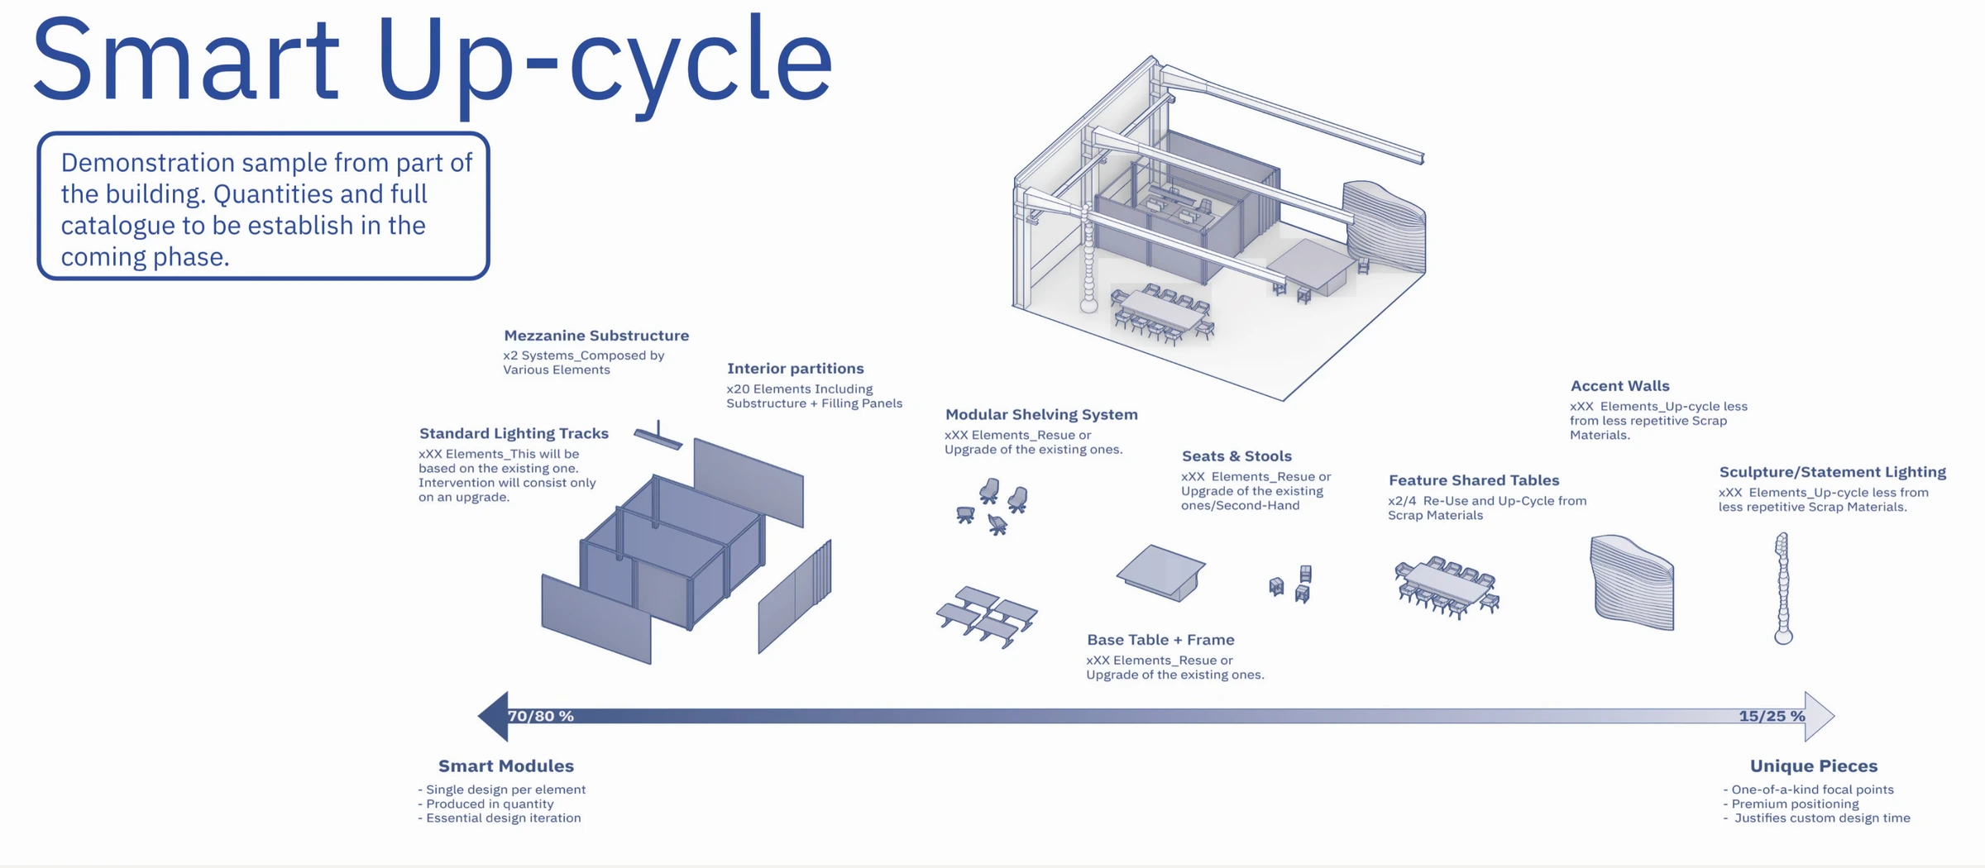
For the event, the industrial hall was repurposed using materials found on site. Scrap steel and aluminum became bespoke, demountable furniture, while warehouse-blue boxes formed a room within the room. Demolition materials were reused to introduce vegetation into the hall. Some interventions (the kitchen and entry area) are permanent and mark the first stage of its long-term refurbishment.